
1007 VERDE VISTA DR, SAN ANTONIO, TX 78216
Homes for sale in San Antonio.
Homes for sale in 78216.
List Price$525,000
1007 VERDE VISTA DR
San Antonio, TX 78216



Listing #1970727
4
Bedrooms
2 full, 1 partial
Bathrooms
2,980
Square Feet
House
Type
About This Property
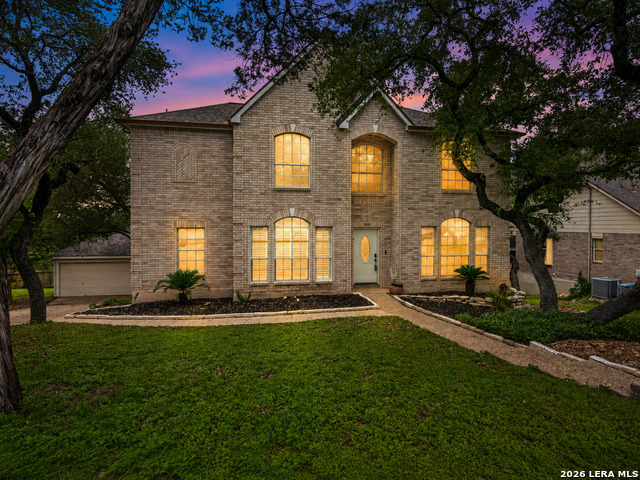
Beautifully updated home in the sought-after Oaks of Vista del Norte offering versatile living spaces, modern upgrades, and a prime central location. A tiled foyer welcomes you into the home with a dedicated office, formal dining room with plantation shutters, and durable 12mm AquaGuard waterproof laminate flooring throughout. Fresh interior paint completed in 2025 adds a clean, modern feel. The kitchen features granite countertops, glass tile backsplash, center island, smooth cooktop with double oven range, pull-down faucet, walk-in pantry, breakfast bar with pendant lighting, adjacent laundry room with extra storage, and included Whirlpool refrigerator. The spacious primary suite offers high ceilings, ceiling fan, no carpet, and a renovated en-suite bath with black double vanity, frameless glass walk-in shower with bench, rain showerhead, body jets, linen storage, and walk-in closet. All bedrooms feature walk-in closets, and the media/flex room includes additional closet storage. A guest half bath is located downstairs. Enjoy the private low maintenance backyard with a three-level composite deck with storage underneath, above-ground pool, basketball court, and mature trees. Additional features include a gas fireplace, water softener, recessed lighting, new smoke detectors, Ring doorbell, and multiple security cameras. Located in an established community with mature landscaping, parks, playgrounds, shopping, dining, and easy access to major highways.
Listing Courtesy of Brayson Verzella, Real Broker, LLC (210) 920-9009
Property Features
Location Information
County
Bexar
MLS Area
0600
Neighborhood Amenities
Controlled Access
Subdivision
VISTA DEL NORTE
Interior Features
Room Dimensions
Dining: 13x11, Living: 18x18, Kitchen: 16x13, MasterBR: 18x13, BR2: 13x10, BR3: 13x11, BR4: 13x11
Has Family Room
Yes
Interior
Two Living Area, Separate Dining Room, Two Eating Areas, Island Kitchen, Breakfast Bar, Walk-In Pantry, Study/Library, Utility Room Inside, High Ceilings, High Speed Internet, Laundry Main Level, Laundry Lower Level, Laundry Room, Walk in Closets, Attic - Access only, At
Fireplace Description
One, Living Room, Gas
Master Bedroom Description
DownStairs, Walk-In Closet, Ceiling Fan, Full Bath
Heating
Central
Master Bathroom Description
Shower Only, Double Vanity
Heating Fuel
Natural Gas
1/2 Baths
1
Cooling
Two Central
Has Dining Room
Yes
Floors
Ceramic Tile, Laminate
Exterior Features
Style
Two Story
Parking Description
Two Car Garage, Detached
Construction
Pre-Owned
Has Garage
Yes
Exterior
Patio Slab, Deck/Balcony, Privacy Fence, Double Pane Windows, Has Gutters, Mature Trees
Garage Spaces
2
Manufacturer
Pulte
Has a Pool
Yes
Foundation
Slab
Pool/Spa Description
Above Ground Pool
Roof
Composition
Lot Size
0.204
Water / Sewer
Water System, Sewer System
Lot Description
Cul-de-Sac/Dead End, Irregular, Mature Trees (ext feat), Sloping
School
School District
North East I.S.D.
Jr. High School
Eisenhower
Elementary School
Huebner
High School
Churchill
Additional Information
Proposed Terms
Conventional, FHA, VA, TX Vet, Cash
Status
New
Property Type
SFR
Is Short Sale
No
Property SubType
Single Family Detached
HOA Fee
$137.5
Year Built
1998
HOA Frequency
Quarterly
Similar Listings



Mortgage Calculator
$2,450
per month
30 Year Fixed. 3.52% Interest Rate.
Principal + Interest
$1,891
Monthly Tax
$437
Monthly Insurance
$122
yrs
%
$
$
Based on a fully amortized fixed rate loan. Ask your agent for the tax rates in your area. Insurance estimate is based on an average cost, your final premium cost will be determined by the type of coverage you select. This program only provides an estimate.
Schools
Walk Score

© 2026 LERA MLS. All rights reserved.
© 2026 LERA MLS. All rights reserved.
The data relating to real estate on this website comes in part from the Internet Data Exchange (IDX) Program of the LERA MLS. IDX information is provided exclusively for consumers' personal non-commercial use and may not be used for any purpose other than to identify prospective properties consumers may be interested in purchasing. All Information Is Deemed Reliable But Is Not Guaranteed Accurate.
LERA MLS data last updated at May 28, 2026, 8:57 PM CT
Real Estate IDX Powered by iHomefinder