
13307 LA VISTA DR, SAN ANTONIO, TX 78216
Homes for sale in San Antonio.
Homes for sale in 78216.
List Price$539,000
13307 LA VISTA DR
San Antonio, TX 78216
Listing #1967027
4
Bedrooms
3 full
Bathrooms
2,479
Square Feet
House
Type
About This Property
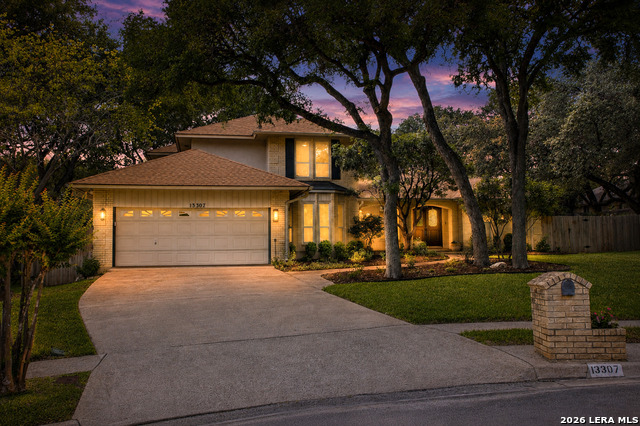
This custom one-owner home has been loved, maintained, and thoughtfully updated over the years, and it shows from the moment you walk in. The owner built it. With almost 2,500 square feet, soaring ceilings, and an incredible floor plan, this home has the character everyone wants with the updates buyers are looking for today. The family room is dramatic yet warm, enjoy two built in bars, a stunning fireplace with gas logs and windows that bring in beautiful natural light. The flexible layout offers two living spaces, a downstairs primary retreat, and a gorgeous staircase leading to three spacious bedrooms upstairs. Don't miss the unique balcony space overlooking the backyard canopy of mature trees, the perfect flex space for a reading nook, office, workout area, or even an enclosed room if desired. Endless possibilities! And let's talk about the backyard... sitting on a cul-de-sac .30-acre lot, this entertaining space is truly special. The sparkling pool has been resurfaced with new tile within the last two years and includes a brand-new heater, filter, Polaris, and a relaxing hot tub. With a depth of approximately 9 feet, this pool is built for fun, and the covered patio creates the perfect setup for entertaining year round. Owners have taken tremendous pride in this home, blending timeless character with today's trendy style and updates. Homes with this much personality, space, and outdoor living don't come around often. You will not be disappointed... come make this one your own!
Seller's Representative
Kolb Real Estate LLC
Similar Listings


Schools
Walk Score

© 2026 LERA MLS. All rights reserved.
© 2026 LERA MLS. All rights reserved.
The data relating to real estate on this website comes in part from the Internet Data Exchange (IDX) Program of the LERA MLS. IDX information is provided exclusively for consumers' personal non-commercial use and may not be used for any purpose other than to identify prospective properties consumers may be interested in purchasing. All Information Is Deemed Reliable But Is Not Guaranteed Accurate.
LERA MLS data last updated at August 11, 2026, 4:59 AM CT
Real Estate IDX Powered by iHomefinder