
12623 GRAY CEDAR, SAN ANTONIO, TX 78216
Homes for sale in San Antonio.
Homes for sale in 78216.
List Price$384,700
12623 Gray Cedar
San Antonio, TX 78216
Listing #1993302
4
Bedrooms
2 full, 1 partial
Bathrooms
1,972
Square Feet
House
Type
About This Property
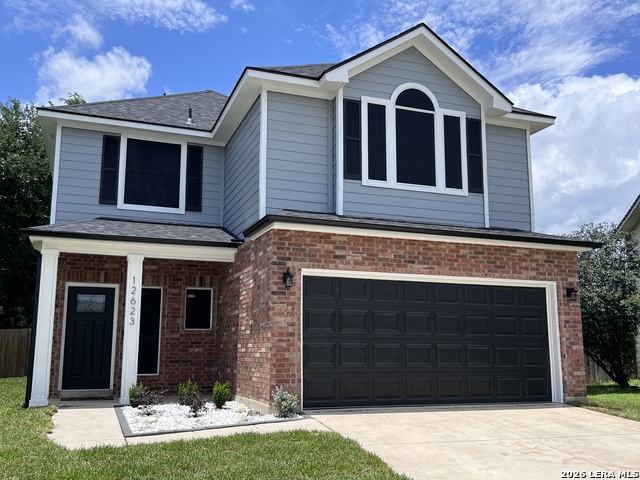
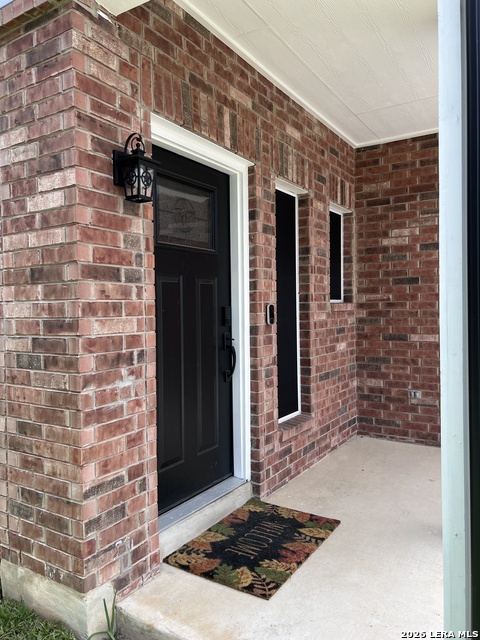
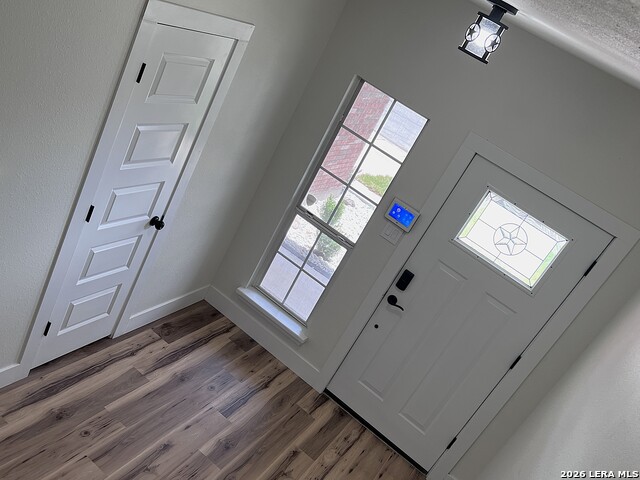
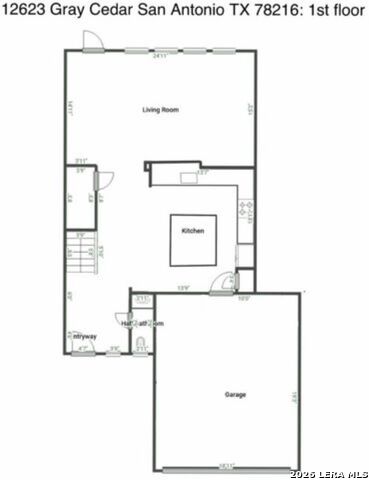
**Immaculate, Fully Renovated & In a Small-Gated Community**This Modern Cul-de-sac Home Personifies an Elevated, Turnkey Lifestyle in a Prime, Central San Antonio Location. Every Detail has been Completely Refreshed for Peace of Mind, boasting Fresh Interior and Exterior Paint, New HVAC system, Designer Lighting, and Stylish Luxury Vinyl Plank (LVP) Flooring throughout. At the Heart of the Home, a Centrally Located Island Kitchen and Inviting Family Living Space, make it Perfect for both Daily Living and Effortless Entertaining. The Chef's Oasis features an Island Kitchen with Premium Quartz Countertops, Contemporary Finishes, and Brand-new Smart Appliances. Upstairs, the Spacious Primary Suite serves as a True Private Retreat with a Generous Walk-in Closet and a Fully Reimagined, Oversized Shower. The Versatile Secondary Bedrooms offer Excellent Potential for use as Additional Flex Space (Home Office, Private Gym, or Entertainment Room). The Exterior is Equally Impressive Out-front, enjoy Low-Maintenance Xeriscape Curb Appeal paired with freshly laid Texas St. Augustine Sod while the Expansive Backyard serves as a Total Blank Canvas...Ready to be Transformed into YOUR Premier Outdoor Living Space. This Home's Unbeatable Location provides Rapid Access to the San Antonio International Airport and the Downtown District. Outdoor Enthusiasts will love the Immediate Proximity to Walker Ranch Historic Landmark Park and the Salado Creek Greenway, connecting you to Miles of Pave Trails and Over a Dozen Major City Parks. A Must See Today!!
Listing Courtesy of Alex Villalpando, All City San Antonio Registered Series (210) 480-6070
Property Features
Location Information
County
Bexar
MLS Area
0600
Neighborhood Amenities
Controlled Access
Subdivision
PARK @ VISTA DEL NOR
Interior Features
Room Dimensions
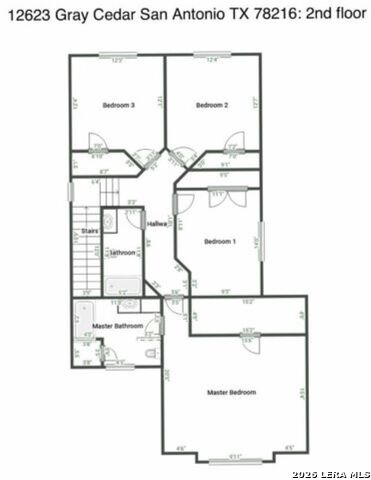
Living: 25x15, Kitchen: 14x14, MasterBR: 19x15, BR2: 14x10, BR3: 12x12, BR4: 12x12
Has Family Room
Yes
Interior
Liv/Din Combo, Island Kitchen, All Bedrooms Upstairs, Open Floor Plan, Laundry in Garage, Walk in Closets
Fireplace Description
Not Applicable
Master Bedroom Description
Upstairs, Walk-In Closet, Ceiling Fan, Full Bath
Heating
Central, Heat Pump
Master Bathroom Description
Shower Only, Double Vanity
Heating Fuel
Electric
1/2 Baths
1
Cooling
One Central
Has Dining Room
Yes
Floors
Vinyl
Exterior Features
Style
Two Story
Water Supplier
SAWS
Construction
Pre-Owned
Electric Supplier
CPS
Exterior
Patio Slab, Privacy Fence, Double Pane Windows, Solar Screens, Has Gutters, Mature Trees
Parking Description
Two Car Garage, Attached
Manufacturer
Centex
Has Garage
Yes
Foundation
Slab
Garage Spaces
2
Roof
Heavy Composition
Pool/Spa Description
None
Water / Sewer
Water System, Sewer System, City
Lot Size
0.153
Sewer Supplier
SAWS
Lot Description
Cul-de-Sac/Dead End
School
School District
North East I.S.D.
Jr. High School
Eisenhower
Elementary School
Harmony Hills
High School
Churchill
Additional Information
Proposed Terms
Conventional, FHA, VA, TX Vet, Cash
Status
New
Property Type
SFR
Is Short Sale
No
Property SubType
Single Family Detached
HOA Fee
$157
Year Built
2002
HOA Frequency
Quarterly
Similar Listings
- Price Change
$449,000
4 Beds
4 Baths
3,103 SqFt.
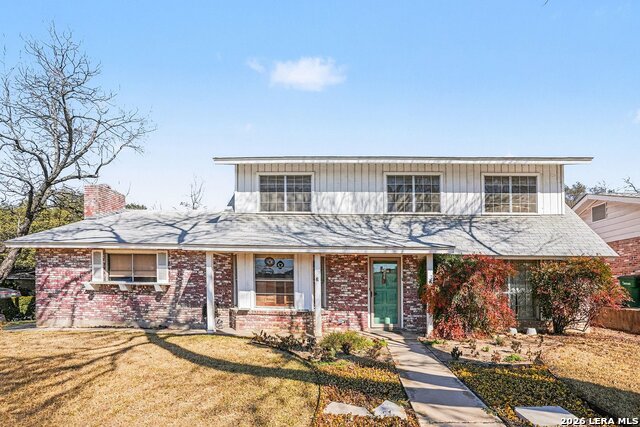
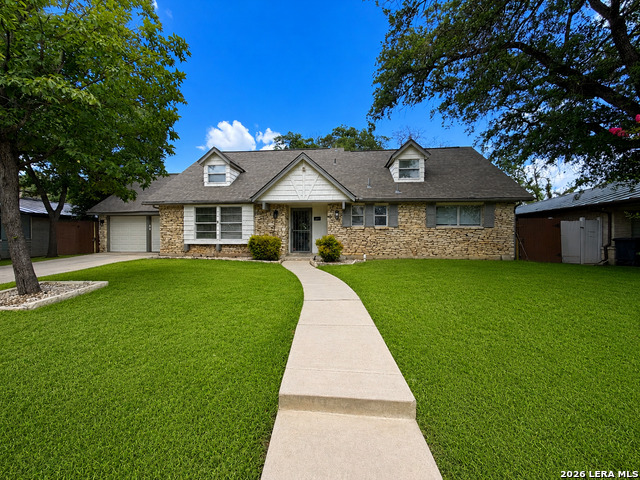
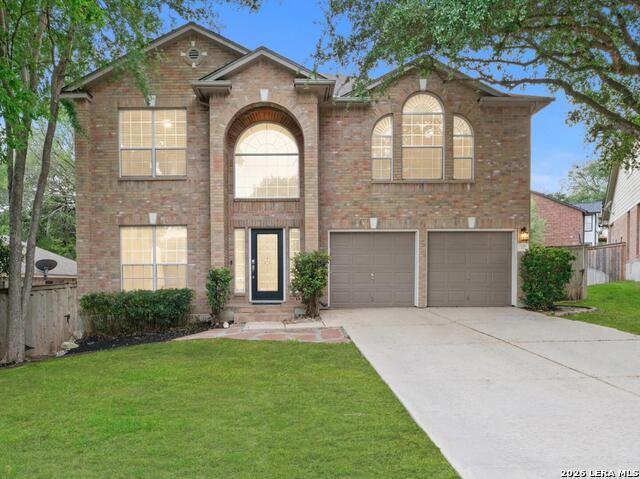
13127 COUNTRY TRL
San Antonio, TX 78216
#1960474
House

Listing Courtesy of Steve Betancourt, JPAR San Antonio [email protected]
- Price Change
$449,000
4 Beds
4 Baths
3,103 SqFt.
13127 COUNTRY TRL
San Antonio, TX 78216
#1960474
House
Listing Courtesy of Steve Betancourt, JPAR San Antonio [email protected]

Mortgage Calculator
$1,795
per month
30 Year Fixed. 3.52% Interest Rate.
Principal + Interest
$1,386
Monthly Tax
$320
Monthly Insurance
$89
yrs
%
$
$
Based on a fully amortized fixed rate loan. Ask your agent for the tax rates in your area. Insurance estimate is based on an average cost, your final premium cost will be determined by the type of coverage you select. This program only provides an estimate.
Schools
Walk Score
© 2026 LERA MLS. All rights reserved.
© 2026 LERA MLS. All rights reserved.
The data relating to real estate on this website comes in part from the Internet Data Exchange (IDX) Program of the LERA MLS. IDX information is provided exclusively for consumers' personal non-commercial use and may not be used for any purpose other than to identify prospective properties consumers may be interested in purchasing. All Information Is Deemed Reliable But Is Not Guaranteed Accurate.
LERA MLS data last updated at June 22, 2026, 8:20 PM CT
Real Estate IDX Powered by iHomefinder