
602 PATRICIA, SAN ANTONIO, TX 78216
Homes for sale in San Antonio.
Homes for sale in 78216.
List Price$449,900
602 Patricia
San Antonio, TX 78216

Listing #1969467
5
Bedrooms
3 full
Bathrooms
3,303
Square Feet
House
Type
About This Property
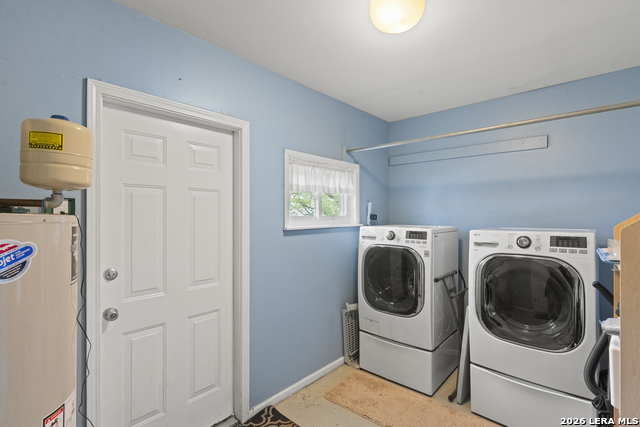
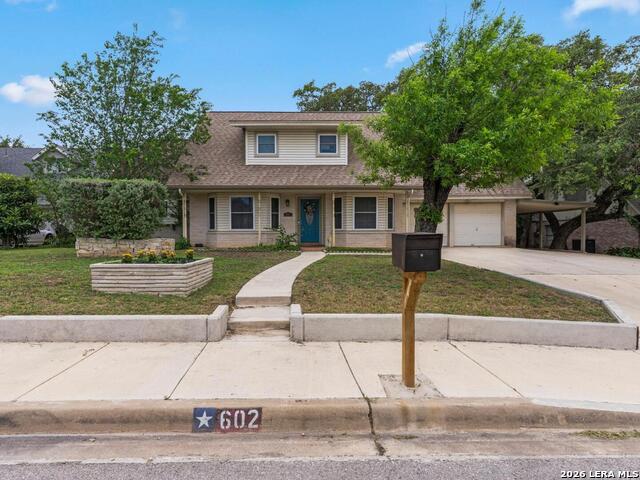
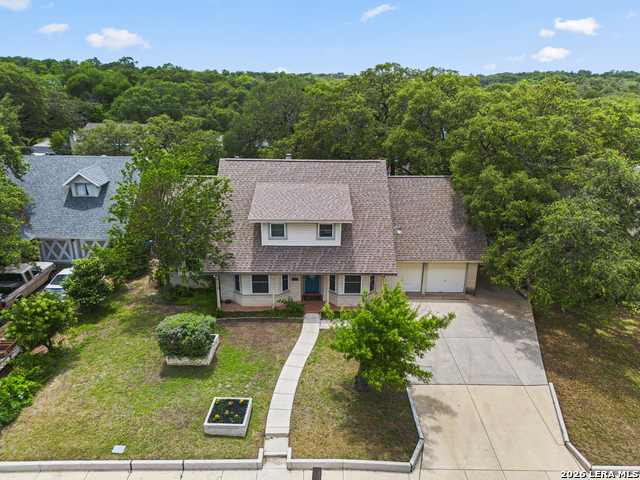
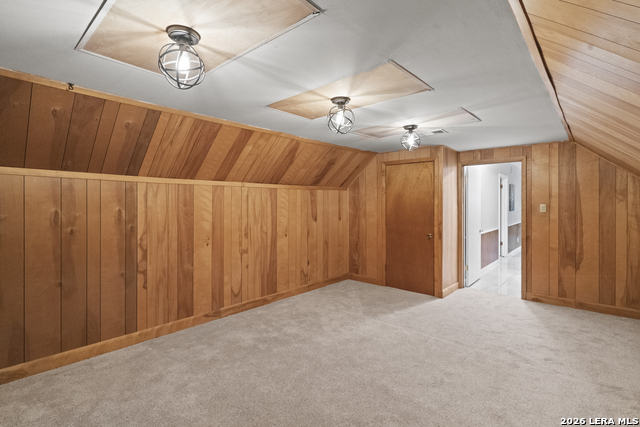
The real advantage at 602 Patricia is not simply size. It is choice. Set beneath mature trees on a quarter-acre lot in established Harmony Hills, this 3,303-square-foot home offers 5 bedrooms, with a room-sized upstairs space currently used as an oversized walk-in closet that may be reconverted into a 6th bedroom, plus 3 full baths, 3 designated living areas, and 2 dining spaces. A separate sitting room and enclosed sunroom expand the layout to as many as 5 distinct gathering, retreat, or flex spaces, giving the next owner more freedom to decide how the home should work rather than forcing every part of daily life into the same room. The main level includes a downstairs primary suite with its own full bath, along with a second downstairs bedroom near another full bath, creating meaningful flexibility on the first floor. The kitchen combines established character with practical updates, including granite counters, stainless steel appliances, gas cooking, a double oven, wet bar sink, and abundant natural light. Upstairs, additional bedrooms, a full bath, and a spacious family room create another complete living zone, while the potential 6th bedroom gives buyers an option that can evolve with changing needs. The enclosed sunroom opens toward a shaded backyard with mature trees and patio space, and the attached garage, carport, and rear storage add everyday function. Located in North Central San Antonio near Loop 410, Blanco Road, Highway 281, North Star Mall, San Antonio International Airport, dining, schools, and daily conveniences. 602 Patricia is more than a large home. It is a layout with the separation, flexibility, and location to give its next owner more ways to live. || || || || || || || || || || La verdadera ventaja de 602 Patricia no es solamente su tamano. Es la libertad de elegir. Ubicada entre arboles maduros sobre un terreno de aproximadamente un cuarto de acre en la establecida comunidad de Harmony Hills, esta residencia de 3,303 pies cuadrados ofrece 5 recamaras, con un espacio de tamano habitacion en el segundo nivel actualmente utilizado como un amplio walk-in closet que podria reconvertirse en una 6ta recamara, ademas de 3 banos completos, 3 areas de convivencia designadas y 2 espacios de comedor. Una sala adicional y un sunroom cerrado amplian la distribucion a hasta 5 espacios distintos para convivir, retirarse o adaptarlos, dando al proximo propietario mayor libertad para decidir como debe funcionar la casa sin concentrar todas las actividades diarias en una sola habitacion. El primer nivel incluye una suite principal con su propio bano completo, ademas de una segunda recamara cerca de otro bano completo, creando una flexibilidad importante en la planta baja. La cocina combina el caracter establecido de la propiedad con actualizaciones practicas, incluyendo cubiertas de granito, electrodomesticos de acero inoxidable, cocina de gas, horno doble, fregadero de wet bar y abundante luz natural. En el segundo nivel, las recamaras adicionales, otro bano completo y una amplia sala familiar crean una zona completa de convivencia, mientras la posible 6ta recamara ofrece una opcion que puede evolucionar conforme cambien las necesidades. El sunroom cerrado se abre hacia un jardin sombreado con arboles maduros y espacio de patio, mientras el garaje, carport y almacenamiento trasero anaden funcionalidad diaria. Ubicada en North Central San Antonio, cerca de Loop 410, Blanco Road, Highway 281, North Star Mall, el Aeropuerto Internacional de San Antonio, restaurantes, escuelas y servicios cotidianos. 602 Patricia es mas que una casa amplia. Es una distribucion con la separacion, flexibilidad y ubicacion necesarias para ofrecer al proximo propietario mas maneras de vivir.
Listing Courtesy of Santa Perez, Real Broker, LLC (956) 424-5724
Property Features
Location Information
County
Bexar
MLS Area
0600
Neighborhood Amenities
Pool, Tennis, Park/Playground
Subdivision
HARMONY HILLS
Interior Features
Room Dimensions
Dining: 10x15, Living: 20x15, Kitchen: 10x10, Family: 22x15, MasterBR: 13x16, BR2: 15x13, BR3: 12x17, BR4: 19x13
Fireplace Description
One, Family Room, Wood Burning
Interior
Three Living Area, Separate Dining Room, Eat-In Kitchen, Two Eating Areas, Utility Room Inside, 1st Floor Lvl/No Steps, Open Floor Plan, Laundry Main Level, Walk in Closets
Heating
Central
Master Bedroom Description
DownStairs, Full Bath
Heating Fuel
Natural Gas
Master Bathroom Description
Shower Only, Double Vanity
Cooling
Two Central
Has Dining Room
Yes
Floors
Carpeting, Ceramic Tile, Wood
Has Family Room
Yes
Exterior Features
Style
Two Story, Contemporary, Traditional
Water Supplier
SAWS
Construction
Pre-Owned
Electric Supplier
CPS Energy
Exterior
Patio Slab, Privacy Fence, Sprinkler System, Storage Building/Shed, Has Gutters, Mature Trees, Glassed in Porch
Parking Description
Two Car Garage, Attached, Tandem
Manufacturer
Unknown
Has Garage
Yes
Foundation
Slab
Garage Spaces
2
Roof
Composition
Pool/Spa Description
None
Water / Sewer
Water System, Sewer System
Lot Size
0.25
Sewer Supplier
SAWS
Lot Description
1/4 - 1/2 Acre, Level
School
School District
North East I.S.D.
Jr. High School
Eisenhower
Elementary School
Harmony Hills
High School
Churchill
Additional Information
Proposed Terms
Conventional, FHA, VA, TX Vet, Cash
Year Built
1962
Property Type
SFR
Status
Price Change
Property SubType
Single Family Detached
Similar Listings
- Price Change
$363,000
5 Beds
4 Baths
3,092 SqFt.
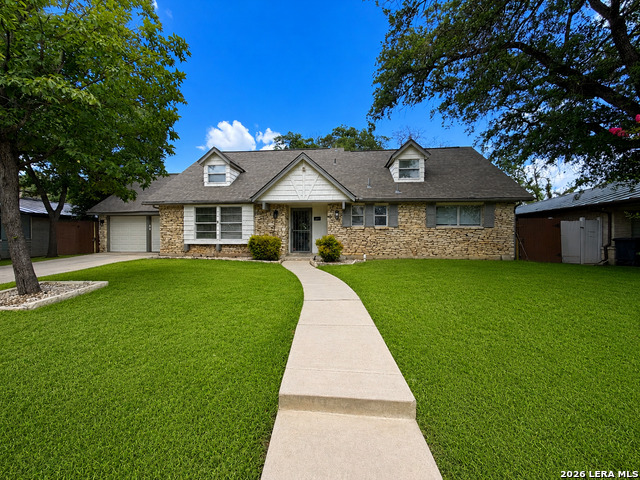
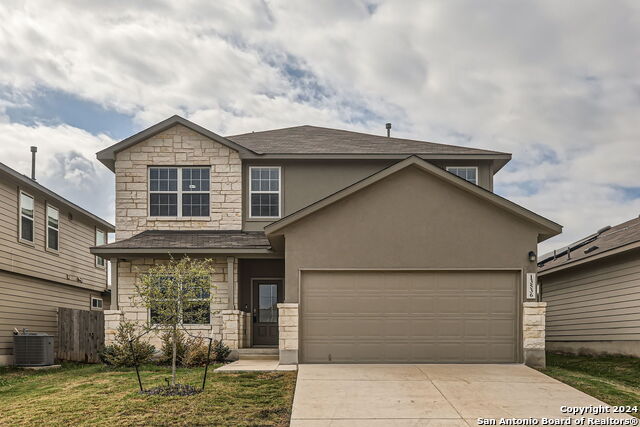
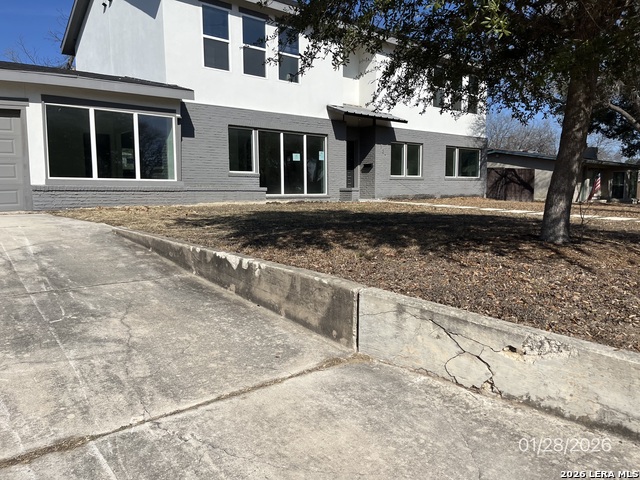
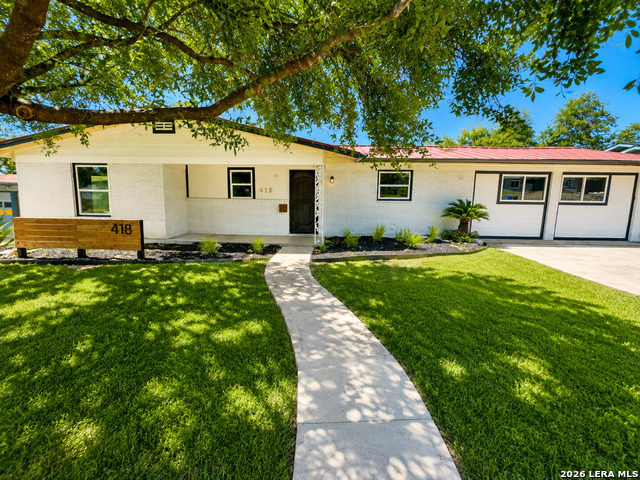
137 Harriett Dr
San Antonio, TX 78216
#1937106
House

Listing Courtesy of Renee Harris, Confidence Realty Group [email protected]
- Price Change
$363,000
5 Beds
4 Baths
3,092 SqFt.
137 Harriett Dr
San Antonio, TX 78216
#1937106
House
Listing Courtesy of Renee Harris, Confidence Realty Group [email protected]
Mortgage Calculator
$2,099
per month
30 Year Fixed. 3.52% Interest Rate.
Principal + Interest
$1,621
Monthly Tax
$374
Monthly Insurance
$104
yrs
%
$
$
Based on a fully amortized fixed rate loan. Ask your agent for the tax rates in your area. Insurance estimate is based on an average cost, your final premium cost will be determined by the type of coverage you select. This program only provides an estimate.
Schools
Walk Score
© 2026 LERA MLS. All rights reserved.
© 2026 LERA MLS. All rights reserved.
The data relating to real estate on this website comes in part from the Internet Data Exchange (IDX) Program of the LERA MLS. IDX information is provided exclusively for consumers' personal non-commercial use and may not be used for any purpose other than to identify prospective properties consumers may be interested in purchasing. All Information Is Deemed Reliable But Is Not Guaranteed Accurate.
LERA MLS data last updated at August 13, 2026, 4:05 PM CT
Real Estate IDX Powered by iHomefinder