
3731 AVIA OAKS, SAN ANTONIO, TX 78259
Homes for sale in San Antonio.
Homes for sale in 78259.
List Price$620,000
3731 Avia Oaks
San Antonio, TX 78259
Listing #2008505
4
Bedrooms
3 full
Bathrooms
3,196
Square Feet
House
Type
About This Property
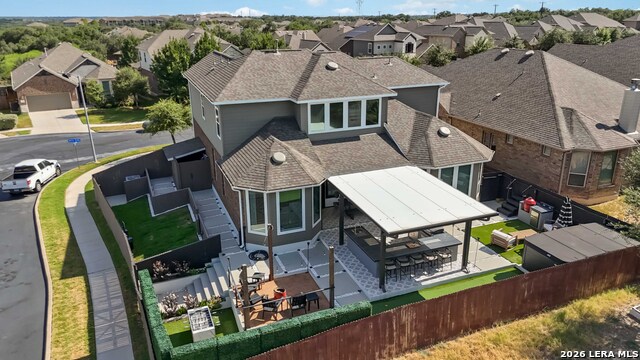
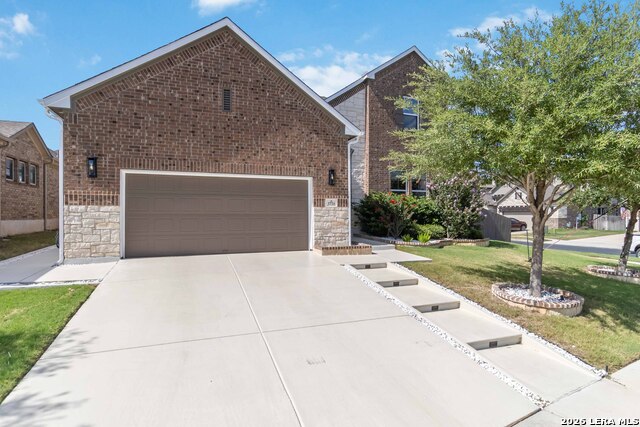
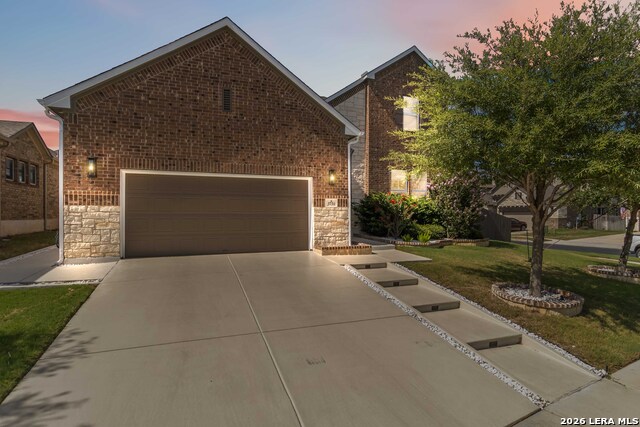
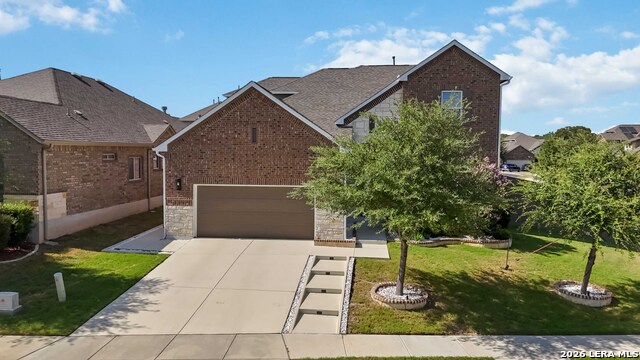
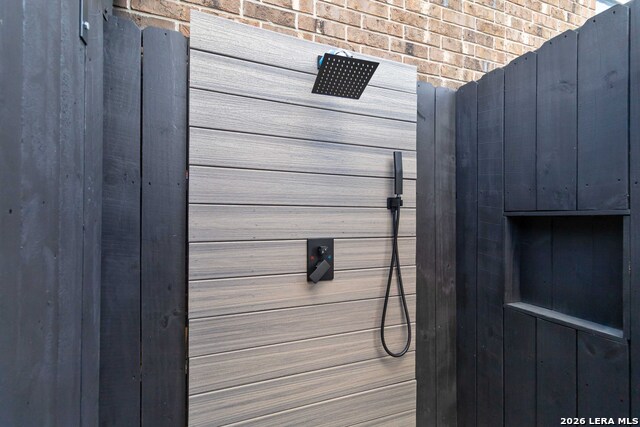
Reimagined for Ultimate Indoor-Outdoor Living! Tucked away in a sought-after gated community, this immaculately maintained 2-story home offers over 3,000 SF of thoughtfully designed living space and has been transformed into a true entertainer's paradise with high-end upgrades throughout. Featuring 4 bedrooms, 3 baths, a game room, media room, and an optional study, this home perfectly balances everyday comfort with resort-style luxury. Step inside through the grand foyer, where a secondary bedroom and full bath offer flexibility for guests or multi-generational living. The foyer flows seamlessly into open-concept common areas - the chef's kitchen, breakfast area, den, and family room - creating an effortless space for gathering and connection. A custom-updated laundry room adds style and function to your daily routine, while the dedicated media room delivers the ultimate home theater experience for movie nights and game day gatherings. Every detail has been elevated for pristine, worry-free living, including a whole-house water filtration system ensuring clean, fresh water throughout the home. Step outside and discover your own private oasis. The backyard has been completely transformed into an entertainer's dream, featuring a custom outdoor kitchen perfect for hosting family and friends, a relaxing swim-spa for year-round enjoyment, and a beautifully designed putting green for the golf enthusiast. An outdoor bathroom and shower add convenience for outdoor gatherings, while a dedicated dog park area gives your furry friends their own space to play and roam. Located in a gated community, this home offers privacy and peace of mind, combining timeless architectural design with modern upgrades to create an unmatched lifestyle. Whether you're relaxing indoors in the spacious family room or entertaining outdoors by the swim-spa, this home delivers the perfect blend of comfort, functionality, and luxury. Don't miss this rare opportunity to own a home where every upgrade has been thoughtfully curated for both beauty and everyday living. Schedule your private showing today and experience this one-of-a-kind home for yourself!
Virtual Tour
Listing Courtesy of Kayle Hutchison, JB Goodwin, REALTORS (210) 241-7508
Property Features
Location Information
County
Bexar
MLS Area
1802
Neighborhood Amenities
Controlled Access
Subdivision
BULVERDE OAKS
Interior Features
Room Dimensions
Dining: 12x8, Living: 16x18, Kitchen: 15x12, MasterBR: 15x19, BR2: 12x12, BR3: 12x12, BR4: 12x12
Fireplace Description
Not Applicable
Interior
One Living Area, Eat-In Kitchen, Island Kitchen, Study/Library, Game Room, Media Room, Utility Room Inside, High Ceilings, Open Floor Plan, Cable TV Available, High Speed Internet, Laundry Main Level, Laundry Lower Level, Laundry Room, Telephone, Walk in Closets
Heating
Central
Master Bedroom Description
DownStairs, Walk-In Closet, Ceiling Fan, Full Bath
Heating Fuel
Natural Gas
Master Bathroom Description
Tub/Shower Separate, Double Vanity
Cooling
Two Central
Has Dining Room
Yes
Floors
Ceramic Tile
Has Family Room
Yes
Exterior Features
Style
Two Story
Water Supplier
SAWS
Construction
Pre-Owned
Electric Supplier
CPS
Exterior
Patio Slab, Covered Patio, Bar-B-Que Pit/Grill, Gas Grill, Privacy Fence, Sprinkler System, Double Pane Windows, Has Gutters, Special Yard Lighting, Outdoor Kitchen
Parking Description
Two Car Garage
Manufacturer
M/I Homes
Has Garage
Yes
Foundation
Slab
Garage Spaces
2
Roof
Composition
Pool/Spa Description
Other
Water / Sewer
Water System, City
Lot Size
0.177
Sewer Supplier
SAWS
Lot Description
Corner
School
School District
North East I.S.D.
Jr. High School
Tex Hill
Elementary School
Bulverde Creek
High School
Johnson
Additional Information
Proposed Terms
Conventional, FHA, VA, Cash
Status
New
Property Type
SFR
HOA Fee
$272.25
Property SubType
Single Family Detached
HOA Frequency
Quarterly
Year Built
2018
Has a Game Room
Yes
Similar Listings
Mortgage Calculator
$2,894
per month
30 Year Fixed. 3.52% Interest Rate.
Principal + Interest
$2,234
Monthly Tax
$516
Monthly Insurance
$144
yrs
%
$
$
Based on a fully amortized fixed rate loan. Ask your agent for the tax rates in your area. Insurance estimate is based on an average cost, your final premium cost will be determined by the type of coverage you select. This program only provides an estimate.
Schools
Walk Score

© 2026 LERA MLS. All rights reserved.
© 2026 LERA MLS. All rights reserved.
The data relating to real estate on this website comes in part from the Internet Data Exchange (IDX) Program of the LERA MLS. IDX information is provided exclusively for consumers' personal non-commercial use and may not be used for any purpose other than to identify prospective properties consumers may be interested in purchasing. All Information Is Deemed Reliable But Is Not Guaranteed Accurate.
LERA MLS data last updated at August 14, 2026, 2:09 PM CT
Real Estate IDX Powered by iHomefinder