
20018 ENCINO RIDGE ST, SAN ANTONIO, TX 78259
Homes for sale in San Antonio.
Homes for sale in 78259.
List Price$510,000
20018 ENCINO RIDGE ST
San Antonio, TX 78259
Listing #2003197
4
Bedrooms
2 full, 1 partial
Bathrooms
3,229
Square Feet
House
Type
About This Property
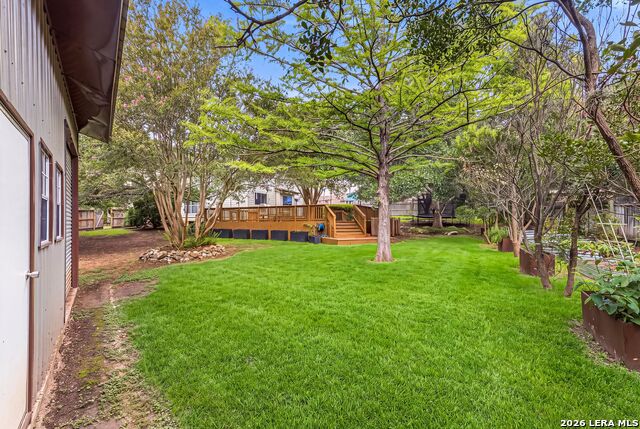
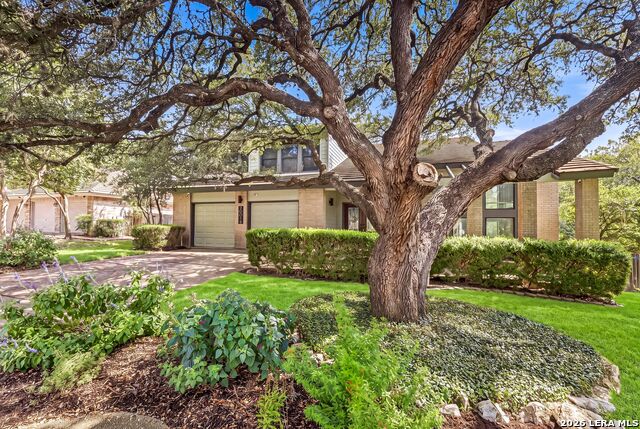
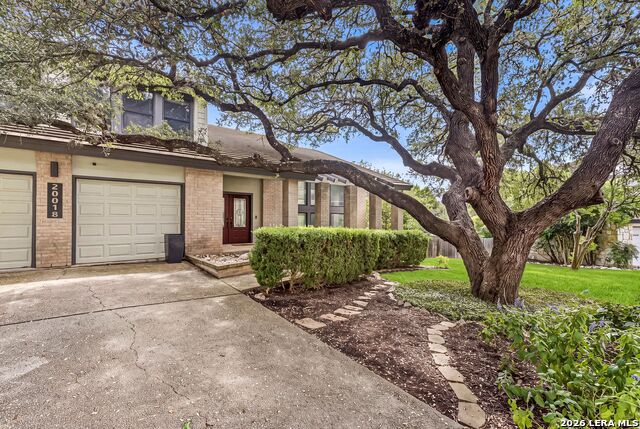
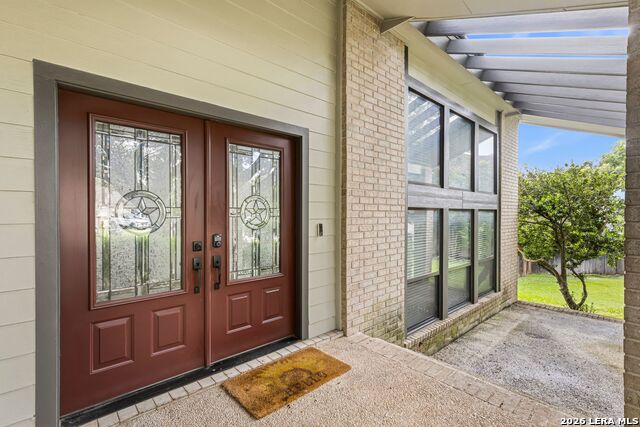
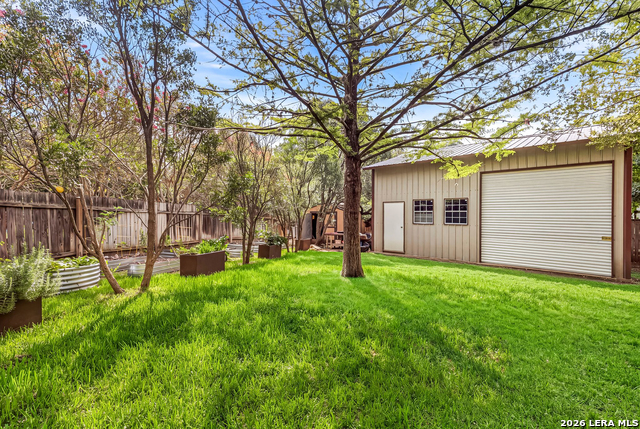
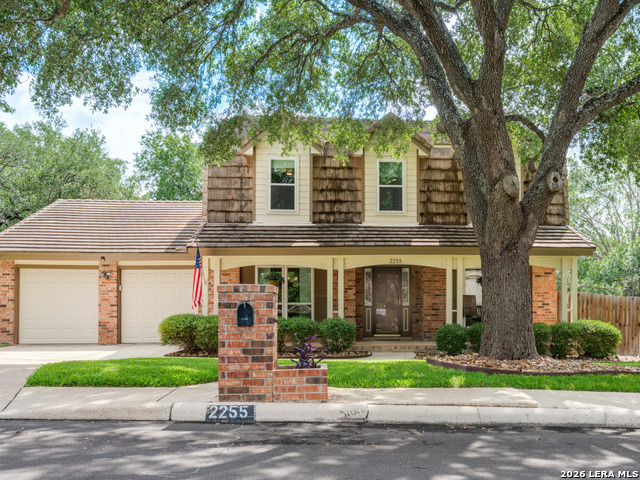
Tucked away on a quiet cul-de-sac in highly sought-after Encino Park, this one-of-a-kind, completely remodeled home blends style, space and privacy. Known for its tree-lined streets, oversized lots and true country feel, Encino Park offers incredible amenities including an oversized pool, clubhouse, tennis and volleyball courts, park setting and community post office. Inside, the beautifully remodeled kitchen, bar and pantry feature custom cabinetry with Rev-A-Shelf additions, solid-surface countertops, abundant storage, built-in wine bar and new Samsung microwave and oven. Waterproof engineered hardwood floors, hand-wrought stair railings crafted in Brooklyn, fresh paint and a remodeled primary bath add distinctive character. Four spacious bedrooms are upstairs. Additional updates include replaced windows, blown-in insulation added in 2023, newly painted exterior, brand-new water softener and multi-stage whole-home water filtration. The dreamy backyard is a destination of its own, with expansive decks for entertaining and lounging, mature trees, lush landscaping, raised garden beds and newer upscale playset. A garden shed plus an incredible separate workshop offer even more possibilities-ideal for a home gym, hobby space, music room, studio, she shed or man cave. The oversized yard still leaves plenty of room to run, play and garden. Private, peaceful and a true respite from the everyday, yet minutes from shopping, dining, entertainment and major highways.
Listing Courtesy of Judith Rodriguez, Keller Williams Legacy (210) 744-1404
Property Features
Location Information
County
Bexar
MLS Area
1802
Neighborhood Amenities
Pool, Tennis, Clubhouse, Park/Playground, Jogging Trai
Subdivision
ENCINO PARK
Interior Features
Room Dimensions
Dining: 12x11, Living: 20x14, Kitchen: 13x13, Family: 19x15, MasterBR: 18x15, BR2: 15x11, BR3: 14x12, BR4: 13x12
Has Family Room
Yes
Interior
Three Living Area, Separate Dining Room, Eat-In Kitchen, Two Eating Areas, Breakfast Bar, Game Room, Shop, Utility Room Inside, All Bedrooms Upstairs, High Ceilings, Open Floor Plan, Cable TV Available, High Speed Internet, Laundry Main Level
Fireplace Description
One, Family Room, Wood Burning
Master Bedroom Description
Split, Upstairs, Sitting Room, Walk-In Closet
Heating
Central
Master Bathroom Description
Tub/Shower Separate, Separate Vanity, Double Vanity
Heating Fuel
Electric
1/2 Baths
1
Cooling
Two Central, Zoned
Has Dining Room
Yes
Floors
Wood
Exterior Features
Style
Two Story
Parking Description
Two Car Garage, Attached, Oversized
Construction
Pre-Owned
Has Garage
Yes
Exterior
Deck/Balcony, Privacy Fence, Sprinkler System, Double Pane Windows, Storage Building/Shed, Mature Trees
Garage Spaces
2
Manufacturer
Unknown
Pool/Spa Description
None
Foundation
Slab
Lot Size
0.312
Roof
Tile
Lot Description
Cul-de-Sac/Dead End, 1/4 - 1/2 Acre, Mature Trees (ext feat), Level
Water / Sewer
Water System, Septic
School
School District
North East I.S.D.
Jr. High School
Tejeda
Elementary School
Encino Park
High School
Johnson
Additional Information
Proposed Terms
Conventional, FHA, VA, TX Vet, Cash
Status
New
Property Type
SFR
HOA Fee
$528
Property SubType
Single Family Detached
HOA Frequency
Annually
Year Built
1984
Has a Game Room
Yes
Similar Listings



Mortgage Calculator
$2,381
per month
30 Year Fixed. 3.52% Interest Rate.
Principal + Interest
$1,837
Monthly Tax
$425
Monthly Insurance
$119
yrs
%
$
$
Based on a fully amortized fixed rate loan. Ask your agent for the tax rates in your area. Insurance estimate is based on an average cost, your final premium cost will be determined by the type of coverage you select. This program only provides an estimate.
Schools
Walk Score

© 2026 LERA MLS. All rights reserved.
© 2026 LERA MLS. All rights reserved.
The data relating to real estate on this website comes in part from the Internet Data Exchange (IDX) Program of the LERA MLS. IDX information is provided exclusively for consumers' personal non-commercial use and may not be used for any purpose other than to identify prospective properties consumers may be interested in purchasing. All Information Is Deemed Reliable But Is Not Guaranteed Accurate.
LERA MLS data last updated at July 25, 2026, 1:42 PM CT
Real Estate IDX Powered by iHomefinder