
4618 MANITOU BAY, SAN ANTONIO, TX 78259
Homes for sale in San Antonio.
Homes for sale in 78259.
4618 MANITOU BAY
San Antonio, TX 78259
List Price$445,000
Listing #1959078
4
Bedrooms
3 full
Bathrooms
3,266
Square Feet
House
Type
About This Property
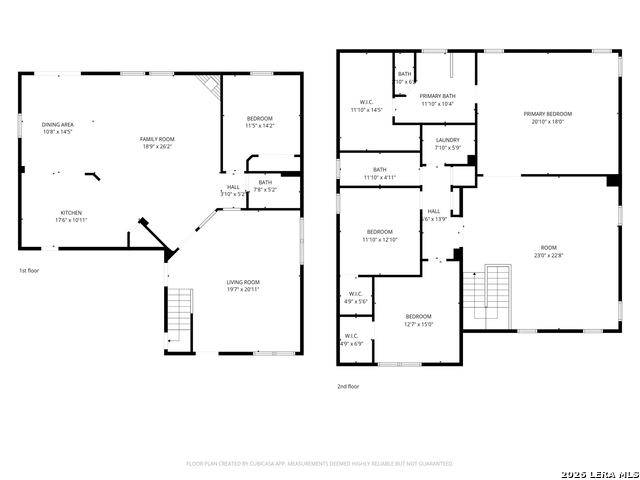
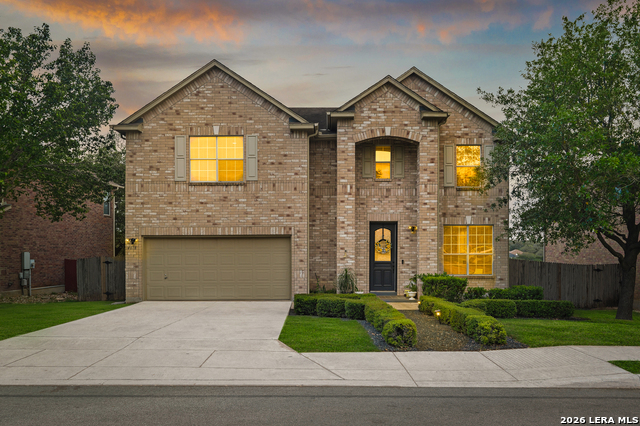
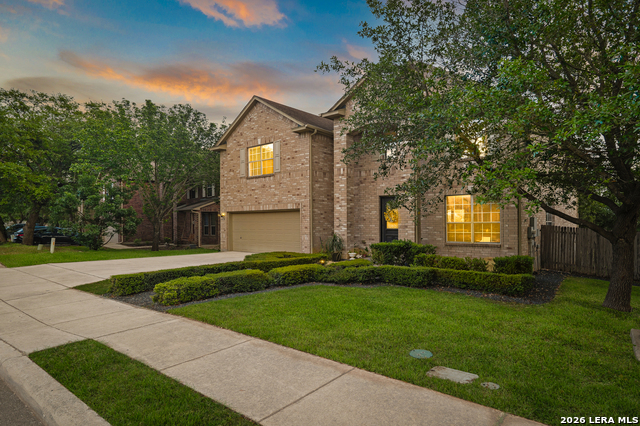
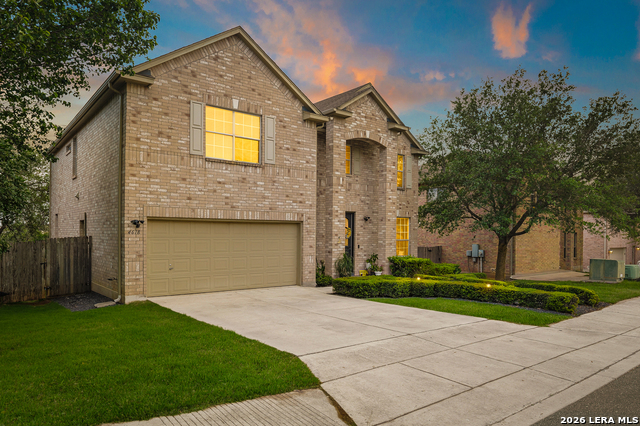
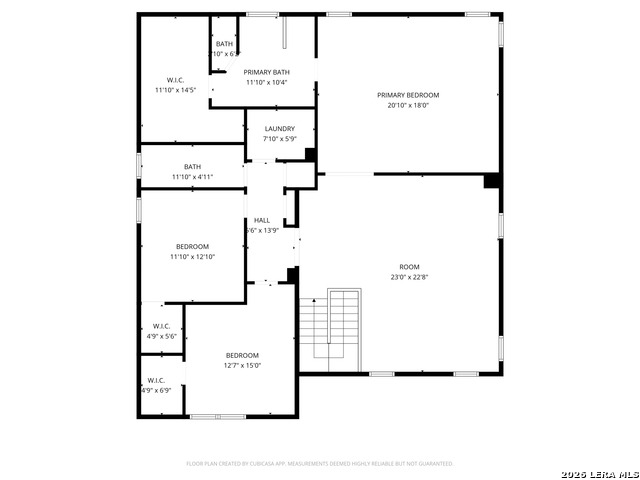
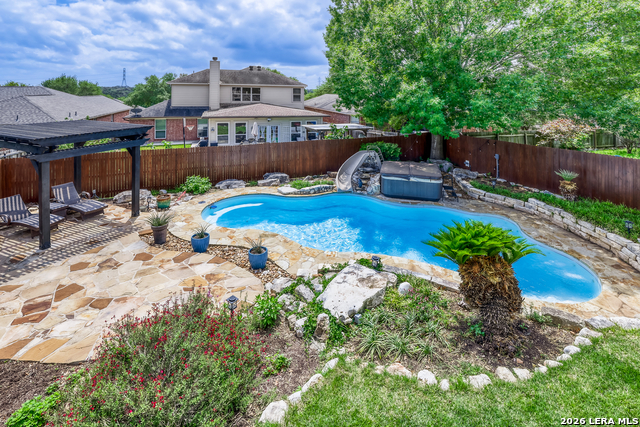
CAN'T WAIT FOR YOU TO SEE THIS LOVINGLY MAINTAINED 4/3 IN FOX GROVE! Fabulous black rock walkway greets you as you walk into this WOWZERRRR of a Home!! New tile floors, fresh Interior paint and a family room with a FABULOUS Wood Wall perfect for your LARGE screen TV (current TV does not convey!) Beautiful Chevron tile accents your custom fireplace for those cool Texas nights! Great kitchen any home Chef would love to cook in! Features tons of 42" cabinets, SS appliances and - almost - indestructible Silestone counters! PERFECT for entertaining! This home also features a secondary bedroom and FULL bath down - great for a Mother N Law suite! Once you head upstairs you will find a huge Game room for the kids to enjoy... or great space for an office or yoga studio! The two additional bedrooms - BOTH with walk-in closets - share the full bath up! Laundry room is conveniently located upstairs for easy laundry chores! Nowww... the over-sized - UPSTAIRS - Primary bedroom offers beautiful sunsets that can be enjoyed from the multiple windows! Relax in the garden tub in the primary ensuite and you will LOVE the extra large Primary Closet ... Ooh la la!! And just wait until your guests check out the FABULOUS backyard!! Complete with outdoor kitchen and several seating areas including an uber cute fire pit area! There is a dog run on one side of the home and plenty of grass on the other side for play time! Lots of open space to explore behind the fence too!! Tons of outdoor lighting just adds to the ambiance and beauty of this gorgeous backyard with beautiful sunsets and star gazing opportunities! HIGHLY acclaimed NEISD schools, and ooh so close to great shopping and multiple restaurants! Come for a Visit ~ Stay for a Lifetime!!
Listing Courtesy of Conception Riddle, Premier Realty Group Platinum (210) 326-8838
Property Features
Location Information
County
Bexar
MLS Area
1802
Map Code
484E5
Subdivision
FOX GROVE
Neighborhood Amenities
Pool, Tennis, Clubhouse, Park/Playground, Jogging Trai
Interior Features
Room Dimensions
Dining: 1x1, Living: 19x21, Kitchen: 17x10, Family: 18x26, MasterBR: 21x18, BR2: 12x15, BR3: 12x15, BR4: 11x12
Fireplace Description
Family Room
Interior
Three Living Area, Liv/Din Combo, Eat-In Kitchen, Two Eating Areas, Breakfast Bar, Walk-In Pantry, Game Room, Utility Room Inside, Secondary Bedroom Down, 1st Floor Lvl/No Steps, Open Floor Plan, Cable TV Available, High Speed Internet, Laundry Upper Level, Walk in Clos
Heating
Central
Master Bedroom Description
Upstairs, Walk-In Closet, Full Bath
Heating Fuel
Electric
Master Bathroom Description
Tub/Shower Separate, Double Vanity, Garden Tub
Cooling
One Central
Has Dining Room
Yes
Floors
Carpeting, Ceramic Tile
Has Family Room
Yes
Exterior Features
Style
Two Story, Traditional
Water Supplier
SAWS
Construction
Pre-Owned
Electric Supplier
CPS
Exterior
Patio Slab, Privacy Fence, Wrought Iron Fence, Double Pane Windows, Has Gutters, Special Yard Lighting, Mature Trees, Dog Run Kennel
Parking Description
Two Car Garage
Manufacturer
KB HOMES
Has Garage
Yes
Foundation
Slab
Garage Spaces
2
Roof
Composition
Pool/Spa Description
None
Water / Sewer
Water System
Lot Size
0.31
Sewer Supplier
SAWS
School
School District
North East I.S.D.
Jr. High School
Tex Hill
Elementary School
Bulverde Creek
High School
Johnson
Additional Information
Proposed Terms
Conventional, FHA, TX Vet, Cash
Is Short Sale
No
Property Type
SFR
HOA Fee
$365
Property SubType
Single Family Detached
HOA Frequency
Annually
Year Built
2006
Has a Game Room
Yes
Status
New
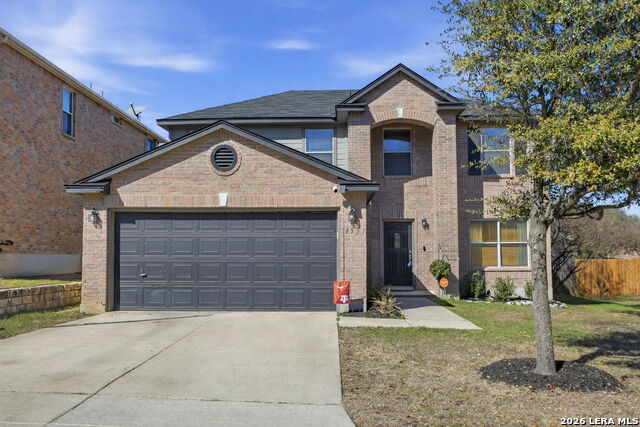
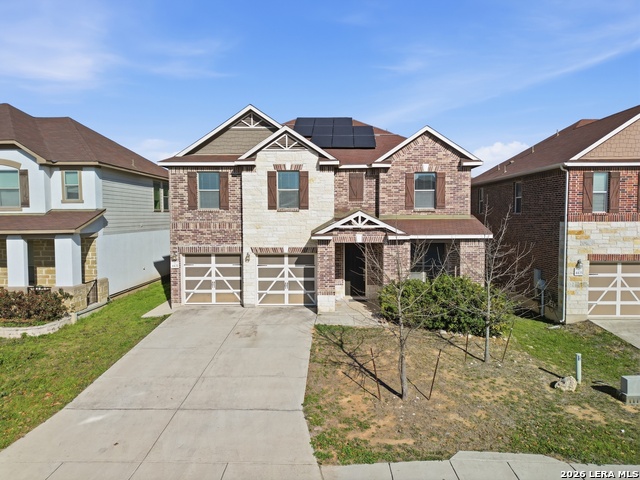
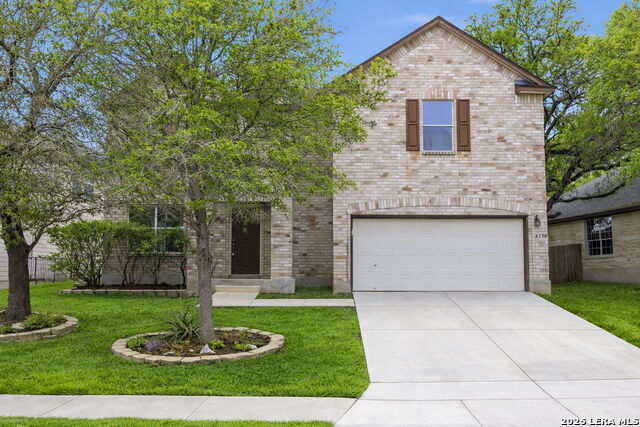
Similar Listings

Mortgage Calculator
$2,076
per month
30 Year Fixed. 3.52% Interest Rate.
Principal + Interest
$1,603
Monthly Tax
$370
Monthly Insurance
$103
yrs
%
$
$
Based on a fully amortized fixed rate loan. Ask your agent for the tax rates in your area. Insurance estimate is based on an average cost, your final premium cost will be determined by the type of coverage you select. This program only provides an estimate.
Schools
Walk Score

© 2026 LERA MLS. All rights reserved.
© 2026 LERA MLS. All rights reserved.
The data relating to real estate on this website comes in part from the Internet Data Exchange (IDX) Program of the LERA MLS. IDX information is provided exclusively for consumers' personal non-commercial use and may not be used for any purpose other than to identify prospective properties consumers may be interested in purchasing. All Information Is Deemed Reliable But Is Not Guaranteed Accurate.
LERA MLS data last updated at April 27, 2026, 8:15 PM CT
Real Estate IDX Powered by iHomefinder