
2119 OAK RNCH, SAN ANTONIO, TX 78259
Homes for sale in San Antonio.
Homes for sale in 78259.
List Price$499,000
2119 OAK RNCH
San Antonio, TX 78259

Listing #1965397
4
Bedrooms
3 full, 1 partial
Bathrooms
2,842
Square Feet
House
Type
About This Property
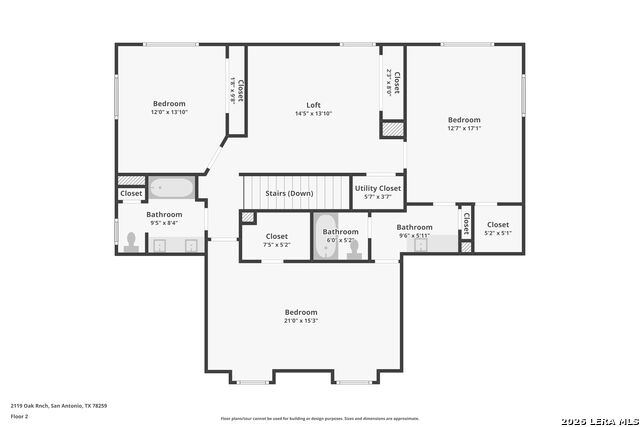
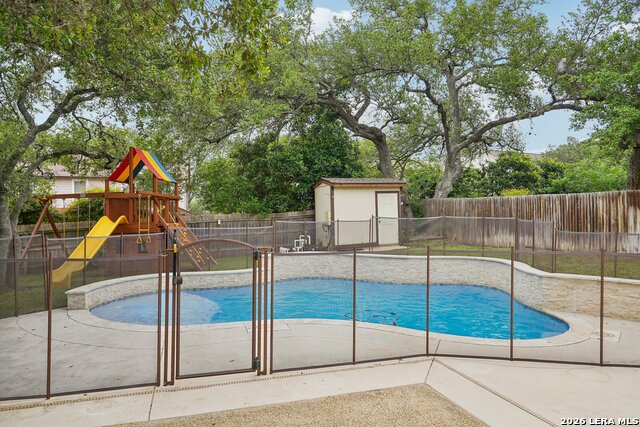
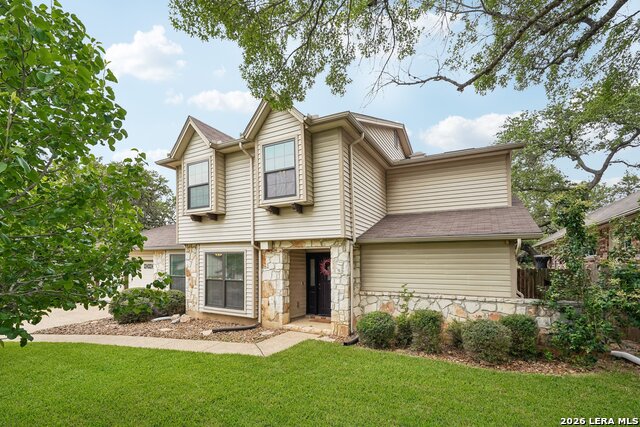
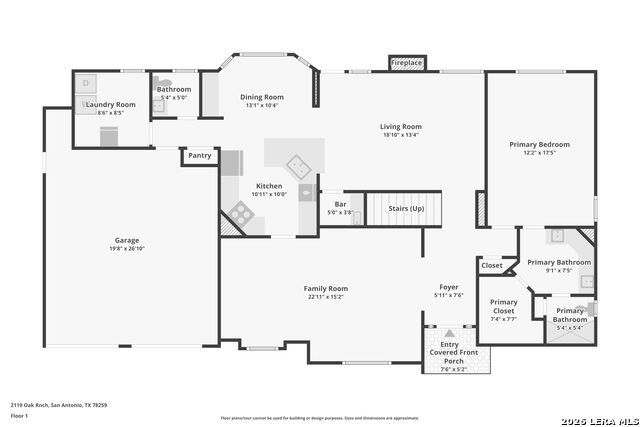
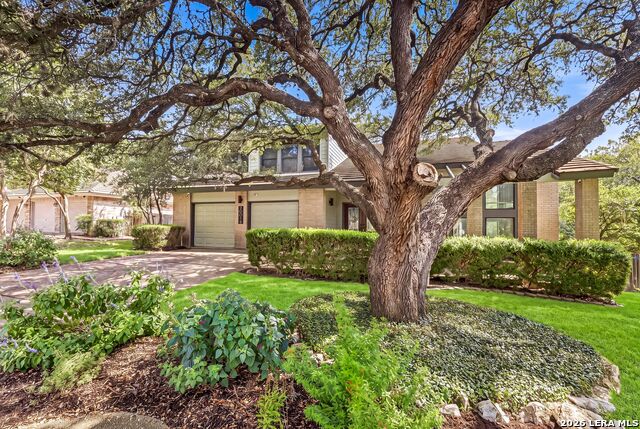
Welcome home to 2119 Oak Ranch - a rare gem cherished by only two families and better than ever. From the moment you arrive, you'll feel the pride of ownership that has defined this home for years. Inside, you'll discover three generous living areas perfectly suited for entertaining, gathering, or simply spreading out and relaxing. Oversized upstairs bedrooms offer the space and comfort you've been searching for, complemented by three full bathrooms - no waiting, no rushing. The heart of the home features a stunning stone fireplace that anchors the space with warmth and timeless character. It is worth mentioning that there is no carpet on the first floor. Step outside to your own private retreat - a beautiful Gary Pool (2022), complete with a safety fence, surrounded by space to soak up the Texas sun. A new playset rounds out the backyard, making it an entertainer's dream year-round. The updates don't stop there. In the past four years, the owners have invested in: upgrading the roof, Double pane windows for energy efficiency and comfort, Seamless gutters with LeafGuard for worry-free maintenance, & New appliances for a move-in ready kitchen. And the location? Hard to beat. You're within walking distance to the elementary school, neighborhood park, and neighborhood pool - and just minutes from the airport, shopping, and dining along the 281 corridor. This is an established, active neighborhood known for its community events and welcoming atmosphere. Homes like this - with this level of care, this many updates, and this address - don't come along often. Don't miss your chance to make 2119 Oak Ranch your forever home.
Listing Courtesy of Josue Gallardo, Keller Williams City-View (210) 559-0765
Property Features
Location Information
County
Bexar
MLS Area
1802
Neighborhood Amenities
Pool, Tennis, Clubhouse, Park/Playground, Jogging Trai
Subdivision
Encino Park
Interior Features
Room Dimensions
Dining: 13x10, Living: 18x13, Kitchen: 11x10, Family: 23x15, MasterBR: 12x18, BR2: 12x14, BR3: 13x17, BR4: 21x15
Has Family Room
Yes
Interior
Three Living Area
Fireplace Description
One
Master Bedroom Description
DownStairs
Heating
Central
Master Bathroom Description
Shower Only
Heating Fuel
Electric
1/2 Baths
1
Cooling
Two Central
Has Dining Room
Yes
Floors
Carpeting, Ceramic Tile, Wood
Exterior Features
Style
Two Story
Parking Description
Two Car Garage
Construction
Pre-Owned
Has Garage
Yes
Exterior
Patio Slab, Covered Patio, Privacy Fence, Sprinkler System, Double Pane Windows, Storage Building/Shed, Has Gutters, Mature Trees, Storm Doors
Garage Spaces
2
Manufacturer
Sitterle
Has a Pool
Yes
Foundation
Slab
Pool/Spa Description
None
Roof
Composition
Lot Size
0.207
Water / Sewer
Water System, Sewer System
School
School District
North East I.S.D.
Jr. High School
Tejeda
Elementary School
Encino Park
High School
Johnson
Additional Information
Proposed Terms
Conventional, FHA, VA, Cash
Status
Active Option
Property Type
SFR
HOA Fee
$528
Property SubType
Single Family Detached
HOA Frequency
Annually
Year Built
1985
Similar Listings



Mortgage Calculator
$2,329
per month
30 Year Fixed. 3.52% Interest Rate.
Principal + Interest
$1,798
Monthly Tax
$415
Monthly Insurance
$116
yrs
%
$
$
Based on a fully amortized fixed rate loan. Ask your agent for the tax rates in your area. Insurance estimate is based on an average cost, your final premium cost will be determined by the type of coverage you select. This program only provides an estimate.
Schools
Walk Score

© 2026 LERA MLS. All rights reserved.
© 2026 LERA MLS. All rights reserved.
The data relating to real estate on this website comes in part from the Internet Data Exchange (IDX) Program of the LERA MLS. IDX information is provided exclusively for consumers' personal non-commercial use and may not be used for any purpose other than to identify prospective properties consumers may be interested in purchasing. All Information Is Deemed Reliable But Is Not Guaranteed Accurate.
LERA MLS data last updated at August 9, 2026, 11:36 AM CT
Real Estate IDX Powered by iHomefinder