
18323 APACHE SPRINGS DR, SAN ANTONIO, TX 78259
Homes for sale in San Antonio.
Homes for sale in 78259.
List Price$709,900
18323 APACHE SPRINGS DR
San Antonio, TX 78259
Listing #1995743
About This Property
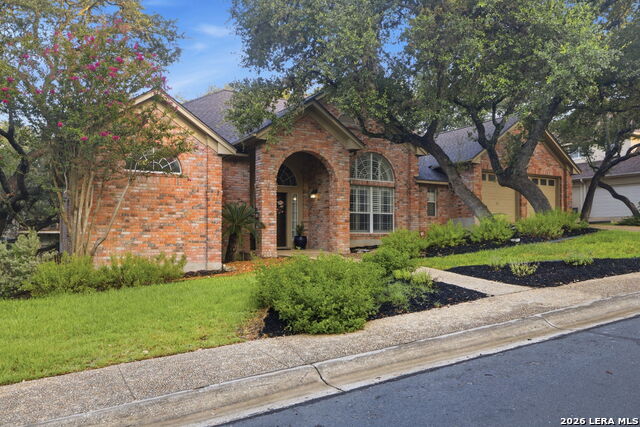
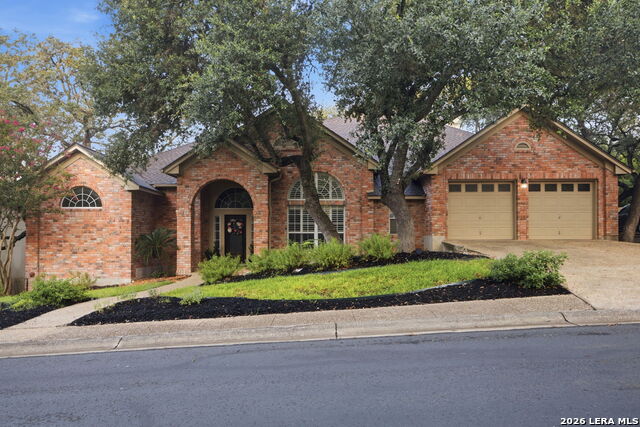
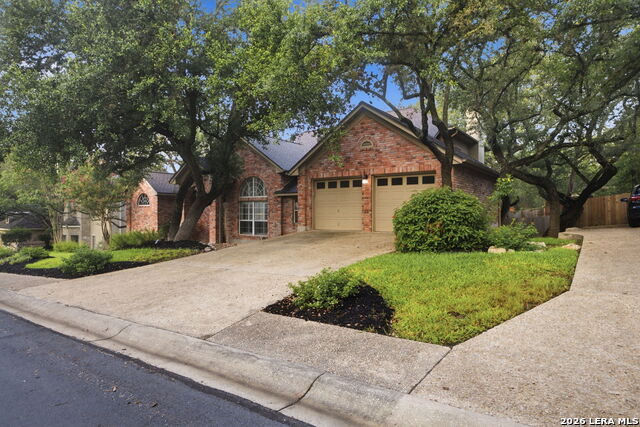
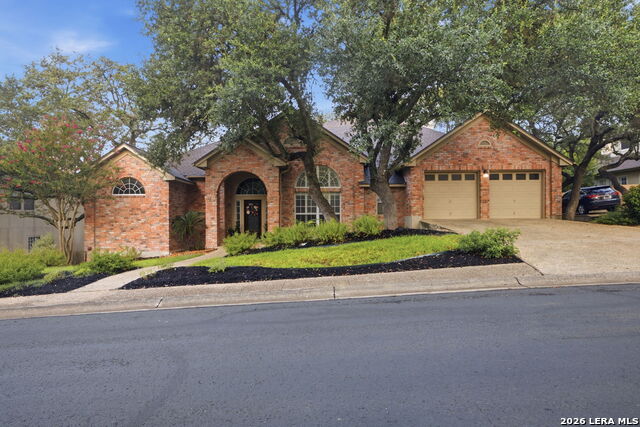
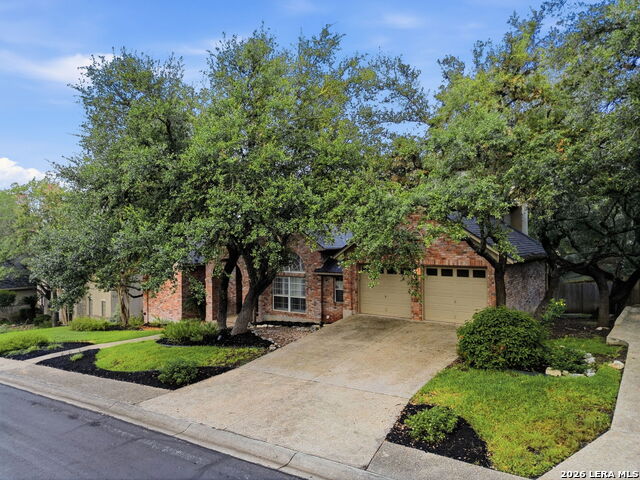
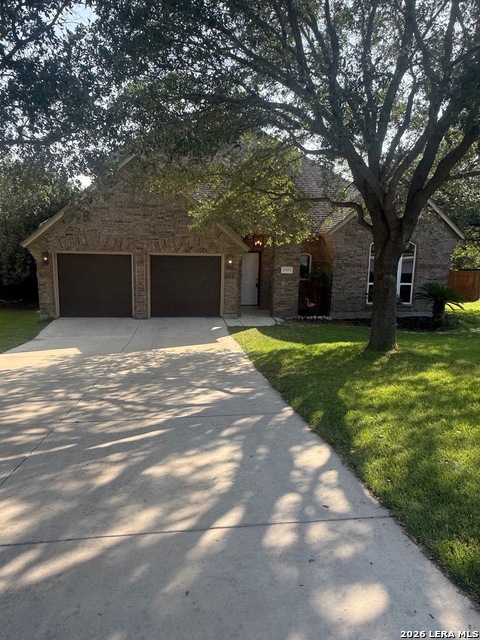
Located in the coveted gated community of Emerald Forest, this well-appointed two-story home offers 3,264 square feet of living space, 4 bedrooms, 3 full baths, 1 half bath, and a 2-car garage. Emerald Forest is known for its controlled access and 24/7 staffed guard gate, providing privacy and peace of mind in a highly desirable North San Antonio location. The home features a downstairs primary suite, spacious living areas, travertine and wood flooring throughout, and no carpet. The island kitchen offers granite countertops, custom cabinetry, smooth cooktop, walk-in pantry, updated kitchen lighting, a convection stove replaced in 2023, and dishwasher replaced in 2025. The primary bath was remodeled in 2022 with updated cabinetry, lighting, flooring, tub, shower, and finishes. Additional major improvements include a roof installed in 2018, both HVAC units replaced in 2020 and 2022, water softener replaced in 2024, water heater replaced in 2025, replaced front door, interior paint, updated ceiling fans throughout, leaf guard gutter protection, and specialized living room window tint. Outdoors, mature trees and landscaping create a private setting, highlighted by an extraordinary custom deck added in 2025 that is rarely found in a home of this size and creates an impressive outdoor living and entertaining area. A 2021 fence replacement further enhances the outdoor space. This Emerald Forest home combines timeless finishes, meaningful updates, and exceptional outdoor living in one of San Antonio's most sought-after gated communities.
Listing Courtesy of Adrian Gracia, EIM Real Estate Advisors, LLC (210) 400-2588
Property Features
Location Information
County
Bexar
MLS Area
1802
Neighborhood Amenities
Controlled Access, Pool, Tennis, Park/Playground, Jogg
Subdivision
EMERALD FOREST
Interior Features
Room Dimensions
Kitchen: 14x13, Family: 17x16, MasterBR: 18x14, BR2: 14x12, BR3: 14x11, BR4: 13x11
Has Family Room
Yes
Interior
Two Living Area, Separate Dining Room, Eat-In Kitchen, Two Eating Areas, Island Kitchen, Breakfast Bar, Walk-In Pantry, Utility Room Inside, High Ceilings, Laundry Main Level, Laundry Room, Walk in Closets
Fireplace Description
One
Master Bedroom Description
DownStairs, Walk-In Closet, Multi-Closets, Ceiling Fan, Full Bath
Heating
Central
Master Bathroom Description
Tub/Shower Separate, Separate Vanity, Double Vanity
Heating Fuel
Electric, Natural Gas
1/2 Baths
1
Cooling
Two Central
Has Dining Room
Yes
Floors
Wood, Stone
Exterior Features
Style
Two Story
Water Supplier
SAWS
Construction
Pre-Owned
Electric Supplier
CPS
Exterior
Covered Patio, Deck/Balcony, Privacy Fence, Sprinkler System, Has Gutters, Mature Trees
Parking Description
Two Car Garage, Attached
Manufacturer
Sitterle
Has Garage
Yes
Foundation
Slab
Garage Spaces
2
Roof
Composition
Pool/Spa Description
None
Water / Sewer
Water System, City
Lot Size
0.248
Sewer Supplier
SAWS
School
School District
North East I.S.D.
Jr. High School
Tex Hill
Elementary School
Bulverde Creek
High School
Johnson
Additional Information
Proposed Terms
Conventional, FHA, VA, Cash, Investors OK
Status
New
Property Type
SFR
HOA Fee
$530.79
Property SubType
Single Family Detached
HOA Frequency
Quarterly
Year Built
1994
Similar Listings

Mortgage Calculator
$3,314
per month
30 Year Fixed. 3.52% Interest Rate.
Principal + Interest
$2,558
Monthly Tax
$591
Monthly Insurance
$165
yrs
%
$
$
Based on a fully amortized fixed rate loan. Ask your agent for the tax rates in your area. Insurance estimate is based on an average cost, your final premium cost will be determined by the type of coverage you select. This program only provides an estimate.
Schools
Walk Score

© 2026 LERA MLS. All rights reserved.
© 2026 LERA MLS. All rights reserved.
The data relating to real estate on this website comes in part from the Internet Data Exchange (IDX) Program of the LERA MLS. IDX information is provided exclusively for consumers' personal non-commercial use and may not be used for any purpose other than to identify prospective properties consumers may be interested in purchasing. All Information Is Deemed Reliable But Is Not Guaranteed Accurate.
LERA MLS data last updated at July 17, 2026, 1:49 PM CT
Real Estate IDX Powered by iHomefinder