
37 ROGERS WOOD, SAN ANTONIO, TX 78248
Homes for sale in San Antonio.
Homes for sale in 78248.
List Price$899,999
37 Rogers Wood
San Antonio, TX 78248


Listing #1991990
4
Bedrooms
3 full
Bathrooms
3,203
Square Feet
House
Type
About This Property
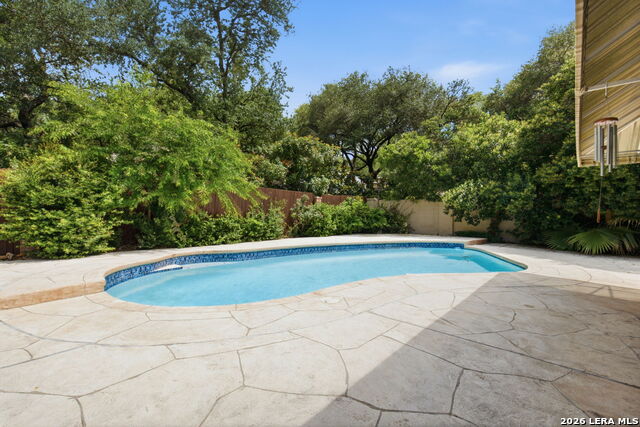
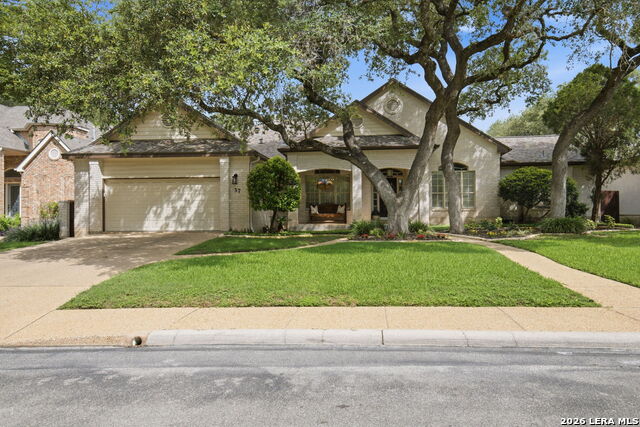
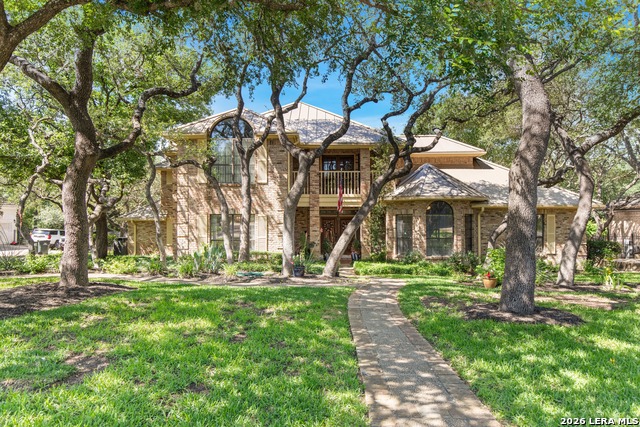
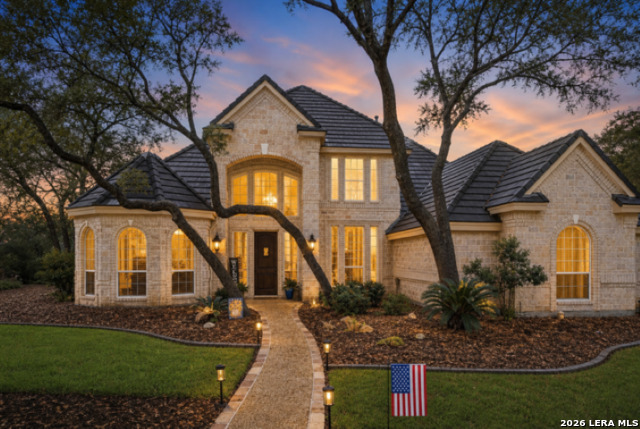
This stunning single-story home in the exclusive guard-gated Inwood community is a true entertainer's dream. With exceptional curb appeal and direct access to the scenic Salado Creek Trail, this residence invites you to experience luxury and comfort at every turn. Step inside to a spacious living and dining area featuring a captivating double-sided fireplace, elegant custom ceiling details, and gleaming floors that set the tone for stylish gatherings. The expansive kitchen is a chef's delight, boasting ample storage, sleek quartz countertops, modern appliances, a convenient breakfast bar, and a bright skylight that fills the space with natural light. It flows effortlessly into the family room and cozy breakfast nook, perfect for both everyday living and entertaining. Retreat to the owner's suite with private backyard access and a lavish en suite bath designed for relaxation. A sun-drenched sunroom offers a peaceful escape year-round and opens to the backyard oasis complete with a sparkling pool. With generous space for entertaining and upscale finishes throughout, this home is ready to welcome you to the Inwood lifestyle. Don't miss the chance to make it yours today!
Listing Courtesy of John Barton, Epique Realty LLC (210) 708-4430
Property Features
Location Information
County
Bexar
MLS Area
0600
Neighborhood Amenities
Controlled Access, Pool, Tennis, Park/Playground
Subdivision
Inwood
Interior Features
Room Dimensions
Dining: 14x13, Living: 19x15, Kitchen: 14x9, Family: 18x16, MasterBR: 20x13, BR2: 12x11, BR3: 12x11, BR4: 12x11
Has Family Room
Yes
Interior
Two Living Area, Separate Dining Room, Walk-In Pantry, Study/Library, Utility Room Inside, 1st Floor Lvl/No Steps, High Ceilings, Open Floor Plan, Skylights, Cable TV Available, High Speed Internet, All Bedrooms Downstairs, Laundry Room, Walk in Closets
Fireplace Description
Living Room, Dining Room, Gas Logs Included, Wood Burning, Gas
Master Bedroom Description
DownStairs
Heating Fuel
Natural Gas
Master Bathroom Description
Tub/Shower Separate, Double Vanity
Cooling
Two Central
Has Dining Room
Yes
Floors
Wood, Stone
Exterior Features
Style
One Story
Has Garage
Yes
Construction
Pre-Owned
Garage Spaces
2
Exterior
Patio Slab, Covered Patio
Has a Pool
Yes
Manufacturer
Lot 207 Blk 1 NCB 18
Pool/Spa Description
In Ground Pool
Foundation
Slab
Lot Size
0.254
Roof
Composition
Lot Description
1/4 - 1/2 Acre
Parking Description
Two Car Garage
Is One Story
Yes
School
School District
Northside
Jr. High School
Hobby William P.
Elementary School
Blattman
High School
Clark
Additional Information
Proposed Terms
Conventional, FHA, VA, TX Vet, Cash, Investors OK, Other
Status
New
Property Type
SFR
Is Short Sale
No
Property SubType
Single Family Detached
HOA Fee
$455
Year Built
1990
HOA Frequency
Quarterly
Similar Listings
- Active
$699,000
4 Beds
4 Baths
3,462 SqFt.
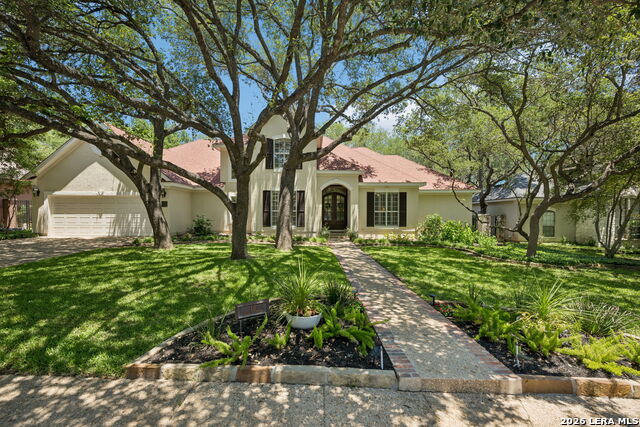
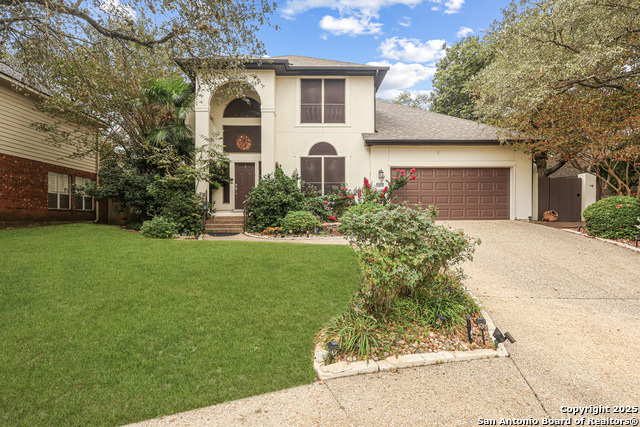
1718 Fox Tree
San Antonio, TX 78248
#1969117
House

Listing Courtesy of Magdalena Katz, Better Homes and Gardens Winans [email protected]

Mortgage Calculator
$4,201
per month
30 Year Fixed. 3.52% Interest Rate.
Principal + Interest
$3,243
Monthly Tax
$749
Monthly Insurance
$209
yrs
%
$
$
Based on a fully amortized fixed rate loan. Ask your agent for the tax rates in your area. Insurance estimate is based on an average cost, your final premium cost will be determined by the type of coverage you select. This program only provides an estimate.
Schools
Walk Score
© 2026 LERA MLS. All rights reserved.
© 2026 LERA MLS. All rights reserved.
The data relating to real estate on this website comes in part from the Internet Data Exchange (IDX) Program of the LERA MLS. IDX information is provided exclusively for consumers' personal non-commercial use and may not be used for any purpose other than to identify prospective properties consumers may be interested in purchasing. All Information Is Deemed Reliable But Is Not Guaranteed Accurate.
LERA MLS data last updated at June 15, 2026, 6:33 PM CT
Real Estate IDX Powered by iHomefinder