
9 CAMDEN OAKS, SAN ANTONIO, TX 78248
Homes for sale in San Antonio.
Homes for sale in 78248.
List Price$820,000
9 Camden Oaks
San Antonio, TX 78248
Listing #1968109
4
Bedrooms
3 full, 1 partial
Bathrooms
3,726
Square Feet
House
Type
About This Property
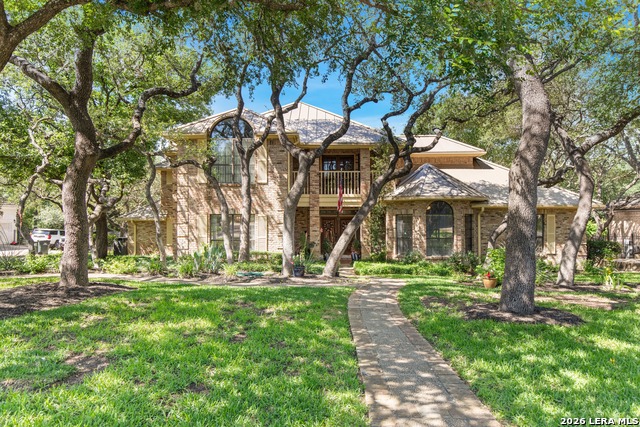
Located within North Central San Antonio's premier guard-gated community of Inwood, this exceptional custom-built home spans over 3,700 square feet and features four bedrooms and four bathrooms. Offered by its original owner, the property reflects true pride of ownership throughout. The two-story floor plan immediately impresses with a dramatic, light-filled living room featuring soaring 25-foot vaulted ceilings, handsome wood flooring, and a brick fireplace equipped with a gas starter. Designed for both formal hosting and everyday living, the main level includes an elegant formal dining room and a private study complete with custom built-in cabinetry and deep under-stairs storage. The large center-island kitchen is a chef's workspace, outfitted with double ovens, an electric cooktop with a downdraft vent, a built-in microwave, an icemaker, a trash compactor, and a walk-in pantry. A bright breakfast room offers casual dining, while the adjacent utility room provides a wet sink and extra storage cabinetry. Nearby, the 2.5-car J-swing side-entry garage features freshly epoxied floors, a built-in central vacuum system, a water softener, and automatic door openers. A Nine-month-old refrigerator is also available with the property. The private downstairs primary suite serves as a quiet retreat, highlighted by an attached sunroom with a dedicated mini-split HVAC system for personalized climate control. The en-suite bathroom features a dual-sink vanity, a separate soaking tub, a walk-in shower, and a generous walk-in closet. A convenient powder room completes the main floor's layout. Upstairs, the second story centers around a versatile loft space complete with a wet bar and direct access to a covered balcony overlooking the front yard. Three spacious secondary bedrooms occupy this level, offering flexible space and excellent storage, accompanied by two full bathrooms, including a Jack-and-Jill configuration. Outdoors, the park-like backyard offers a serene escape, featuring a freshly stained large wood deck shaded by an incredible ~ 50 mature oak trees, all secured by a four-sided wrought iron fence. High-value tactical assets include a durable metal roof (approximately 10 years old), a full lawn sprinkler system, rain gutters, a four-sided brick exterior, three primary HVAC units, and 2 electric water heaters, with gas available on site. Residents enjoy exclusive access to Inwood's resort-style neighborhood amenities, including 24/7 guarded security, a community pool, tennis and sports courts, and direct access to the Salado Creek Greenbelt trail system. This prime location places you just minutes from top-rated schools, upscale dining, and premier North Central shopping hubs. Schedule your private tour today to experience this masterful custom home.
Seller's Representative
Real Broker, LLC
Similar Listings


Schools
Walk Score

© 2026 LERA MLS. All rights reserved.
© 2026 LERA MLS. All rights reserved.
The data relating to real estate on this website comes in part from the Internet Data Exchange (IDX) Program of the LERA MLS. IDX information is provided exclusively for consumers' personal non-commercial use and may not be used for any purpose other than to identify prospective properties consumers may be interested in purchasing. All Information Is Deemed Reliable But Is Not Guaranteed Accurate.
LERA MLS data last updated at August 12, 2026, 3:59 PM CT
Real Estate IDX Powered by iHomefinder