
1718 FOX TREE, SAN ANTONIO, TX 78248
Homes for sale in San Antonio.
Homes for sale in 78248.
List Price$699,000
1718 Fox Tree
San Antonio, TX 78248

Listing #1969117
4
Bedrooms
3 full, 1 partial
Bathrooms
3,462
Square Feet
House
Type
About This Property
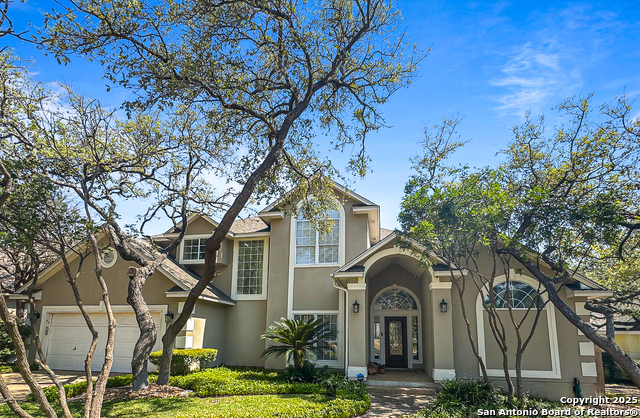
Located in the highly desirable Deerfield neighborhood (Zip Code 78248), this spacious 2-story home offers 3,462 sq ft of comfortable living with 4 bedrooms and 3.5 bathrooms, and a versatile layout perfect for today's lifestyle. The downstairs owner's suite features a gorgeous, oversized bathroom and a large walk-in closet, along with a private office on the main floor. An additional bonus room provides endless possibilities for a second office, gym, or extra bedroom. Enjoy ceramic flooring throughout the first floor, rich wood floors in the office, and cozy carpet upstairs. The home also features formal living and dining rooms, a spacious family room, and a warm breakfast area off the beautifully designed kitchen complete with granite countertops and abundant cabinet space. Conveniently located near shopping, dining, and major highways including I-10, 1604, and 410. Neighborhood amenities include a pool, tennis courts, and a club house. Come see it Today!
Seller's Representative
Better Homes and Gardens Winans
Similar Listings


Schools
Walk Score

© 2026 LERA MLS. All rights reserved.
© 2026 LERA MLS. All rights reserved.
The data relating to real estate on this website comes in part from the Internet Data Exchange (IDX) Program of the LERA MLS. IDX information is provided exclusively for consumers' personal non-commercial use and may not be used for any purpose other than to identify prospective properties consumers may be interested in purchasing. All Information Is Deemed Reliable But Is Not Guaranteed Accurate.
LERA MLS data last updated at August 13, 2026, 6:16 PM CT
Real Estate IDX Powered by iHomefinder