
3629 COPPER RIVER, BULVERDE, TX 78163
Homes for sale in Bulverde.
Homes for sale in 78163.
3629 Copper River
Bulverde, TX 78163
List Price$2,500Rental



Listing #1938131
4
Bedrooms
2 full
Bathrooms
1,901
Square Feet
Rental
Type
About This Property
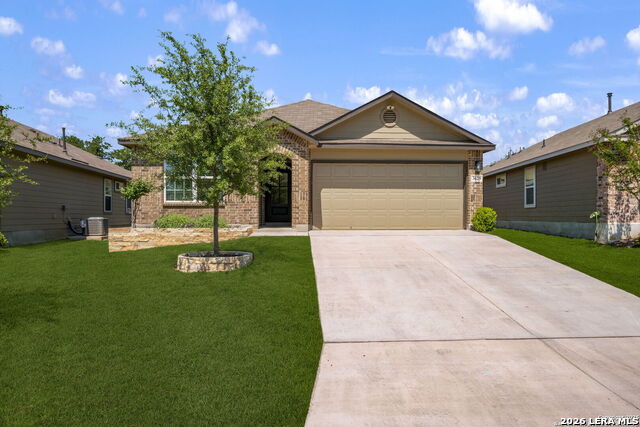
Welcome to this stunning 4-bedroom, 2-bath, single-story home offering a spacious and thoughtfully designed layout. Featuring an open floor plan with 9-foot ceilings and abundant natural daylight, this home is ideal for both everyday living and entertaining. The open-concept kitchen, dining, and living areas create a seamless flow and showcase elegant finishes throughout, including quartz countertops, a large center island, stainless steel appliances, a custom backsplash, and stylish gold accents. The private primary suite serves as a relaxing retreat with a spacious bedroom, large walk-in closet, and a full ensuite bathroom featuring granite countertops, upgraded fixtures, and a separate soaking tub and walk-in shower. Additional highlights include beautiful laminate flooring throughout, a water softener system with reverse osmosis at the kitchen sink, radiant barrier roof decking for energy efficiency, a spacious 2-car garage, and 2-inch faux wood blinds in every room. You will not want to miss seeing this move-in-ready home that blends thoughtful design, smart upgrades, and high-end finishes, offering comfort, style, and functionality all in one beautiful space.
Listing Courtesy of Alan King, Alan King & Associates, LLC (210) 378-4681
Property Features
Location Information
County
Comal
Subdivision
COPPER CANYON
MLS Area
2612
Interior Features
Room Dimensions
Living: 22x15, Kitchen: 16x10, MasterBR: 16x13, BR2: 11x10, BR3: 11x11, BR4: 13x10
Heating
Central
Interior
One Living Area, Separate Dining Room, Eat-In Kitchen, Island Kitchen, Breakfast Bar, Utility Room Inside, Open Floor Plan, Laundry Main Level, Laundry Room, Walk in Closets, Attic - Access only, Attic - Pull Down Stairs, Attic - Radiant Barrier Decking
Heating Fuel
Natural Gas
Master Bedroom Description
DownStairs, Walk-In Closet, Ceiling Fan, Full Bath
Cooling
One Central
Master Bathroom Description
Tub/Shower Separate, Double Vanity
Floors
Ceramic Tile, Laminate
Amenities
Playground
Exterior Features
Style
One Story, Traditional, Texas Hill Country
Sewer Supplier
S Central
Exterior
Patio Slab, Covered Patio, Privacy Fence, Sprinkler System, Double Pane Windows
Water Supplier
Canyon Lake
Foundation
Slab
Electric Supplier
CPS
Roof
Composition
Parking Description
Two Car Garage
Water / Sewer
Water System, Sewer System
Pool Description
None
School
School District
Comal
Jr. High School
Smithson Valley
Elementary School
Johnson Ranch
High School
Smithson Valley
Additional Information
Property Type
RNT
Fees Include
Ceiling Fans, Chandelier, Washer Connection, Dryer Connection, Microwave Oven, Stove/Range, Refrigerator, Disposal, Dishwasher
Year Built
2022
Miscellaneous
Broker-Manager
Status
New
Similar Listings


Mortgage Calculator
$11
per month
30 Year Fixed. 3.52% Interest Rate.
Principal + Interest
$9
Monthly Tax
$2
Monthly Insurance
$0
yrs
%
$
$
Based on a fully amortized fixed rate loan. Ask your agent for the tax rates in your area. Insurance estimate is based on an average cost, your final premium cost will be determined by the type of coverage you select. This program only provides an estimate.
Schools
Walk Score

© 2026 LERA MLS. All rights reserved.
© 2026 LERA MLS. All rights reserved.
The data relating to real estate on this website comes in part from the Internet Data Exchange (IDX) Program of the LERA MLS. IDX information is provided exclusively for consumers' personal non-commercial use and may not be used for any purpose other than to identify prospective properties consumers may be interested in purchasing. All Information Is Deemed Reliable But Is Not Guaranteed Accurate.
LERA MLS data last updated at February 1, 2026, 7:54 PM CT
Real Estate IDX Powered by iHomefinder