
25518 HAZY HOLLOW, SAN ANTONIO, TX 78255
Homes for sale in San Antonio.
Homes for sale in 78255.
25518 Hazy Hollow
San Antonio, TX 78255
List Price$2,650Rental



Listing #1937336
About This Property
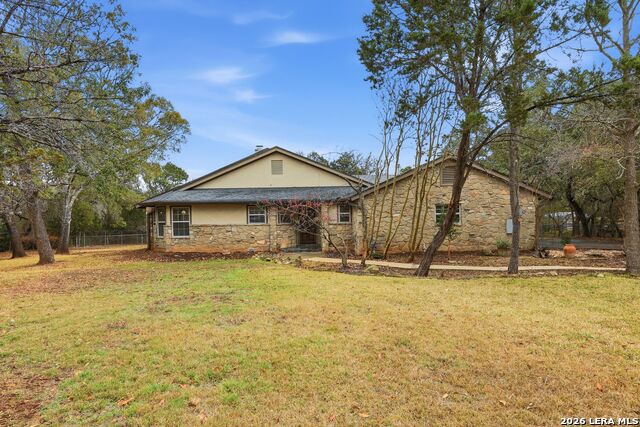
Spacious 4-bedroom, 2.5-bath home offering privacy, comfort, and room to breathe in a peaceful San Antonio setting. Inside, the home features bright, refreshed interiors with neutral finishes that complement the surrounding natural beauty. The inviting living room showcases a stone fireplace, vaulted ceilings, and abundant natural light, creating a warm and welcoming atmosphere for relaxing or entertaining. Built-in shelving adds both character and functionality. The updated kitchen is crisp and stylish with white cabinetry, sleek countertops, modern hardware, recessed lighting, and generous workspace, flowing seamlessly into the dining area. The primary suite offers a relaxing retreat with a beautifully updated ensuite bath featuring a dual-sink vanity, contemporary fixtures, and a large walk-in shower. Additional bedrooms provide flexibility for guest rooms, home offices, or creative spaces. Step outside to a covered back patio overlooking the expansive backyard, where the property truly shines. Set on an over-an-acre wooded lot, the outdoor space offers endless possibilities for entertaining, recreation, gardening, or simply enjoying the quiet, tree-filled surroundings. Whether you're looking to purchase or lease, this home delivers privacy, space, and move-in-ready appeal in a serene setting.
Listing Courtesy of Nichole Eckmann, eXp Realty (210) 563-2429
Property Features
Location Information
County
Bexar
Subdivision
SCENIC OAKS
MLS Area
1005
Interior Features
Room Dimensions
Dining: 18x12, Living: 17x13, Kitchen: 13x14, MasterBR: 17x13, BR2: 14x11, BR3: 13x12, BR4: 13x13
Heating
Central
Interior
One Living Area, Liv/Din Combo, Separate Dining Room, Eat-In Kitchen, Two Eating Areas, Island Kitchen, Utility Room Inside, Secondary Bedroom Down, 1st Floor Lvl/No Steps, Pull Down Storage, Cable TV Available, High Speed Internet, All Bedrooms Downstairs, Laundry Mai
Heating Fuel
Natural Gas
Master Bedroom Description
DownStairs, Outside Access, Walk-In Closet, Ceiling Fan, Full Bath
Cooling
One Central
Master Bathroom Description
Shower Only, Double Vanity
Floors
Carpeting, Ceramic Tile, Wood
1/2 Baths
1
Accessibility
Lower Fixtures, Level Lot, Level Drive, No Stairs, Fir
Amenities
None
Exterior Features
Style
One Story, Traditional, Texas Hill Country
Water Supplier
Oaks Water
Exterior
Patio Slab, Chain Link Fence, Sprinkler System, Solar Screens, Has Gutters, Mature Trees
Electric Supplier
CPS Energy
Foundation
Slab
Parking Description
Two Car Garage
Roof
Composition
Pool Description
None
Water / Sewer
Septic, City, Co-op Water
Lot Description
1.203
Sewer Supplier
Septic
School
School District
Northside
Jr. High School
Rawlinson
Elementary School
Aue Elementary School
High School
Clark
Additional Information
Property Type
RNT
Fees Include
Ceiling Fans, Chandelier, Washer Connection, Dryer Connection, Cook Top, Built-In Oven, Self-Cleaning Oven, Stove/Range, Refrigerator, Disposal, Dishwasher, Ice Maker Connection, Water Softener (owned), Smoke Alarm, Gas Water Heater, Plumb for Water Softener, Smooth Cookt
Year Built
1984
Miscellaneous
Also For Sale
Status
New
Similar Listings

Mortgage Calculator
$11
per month
30 Year Fixed. 3.52% Interest Rate.
Principal + Interest
$9
Monthly Tax
$2
Monthly Insurance
$0
yrs
%
$
$
Based on a fully amortized fixed rate loan. Ask your agent for the tax rates in your area. Insurance estimate is based on an average cost, your final premium cost will be determined by the type of coverage you select. This program only provides an estimate.
Schools
Walk Score

© 2026 LERA MLS. All rights reserved.
© 2026 LERA MLS. All rights reserved.
The data relating to real estate on this website comes in part from the Internet Data Exchange (IDX) Program of the LERA MLS. IDX information is provided exclusively for consumers' personal non-commercial use and may not be used for any purpose other than to identify prospective properties consumers may be interested in purchasing. All Information Is Deemed Reliable But Is Not Guaranteed Accurate.
LERA MLS data last updated at January 29, 2026, 8:11 PM CT
Real Estate IDX Powered by iHomefinder