
7502 BLUEMIST MOUNTAIN RD, SAN ANTONIO, TX 78255
Homes for sale in San Antonio.
Homes for sale in 78255.
7502 Bluemist Mountain Rd
San Antonio, TX 78255
List Price$3,000Rental



Listing #1919251
4
Bedrooms
2 full, 1 partial
Bathrooms
2,400
Square Feet
Rental
Type
About This Property
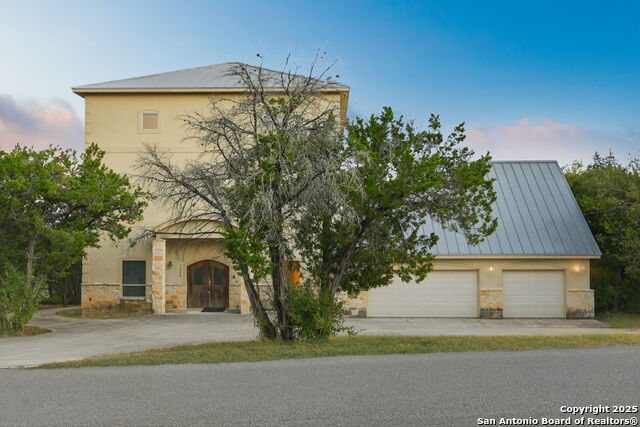
WOW - This 3 story home with PANORAMIC city views near UTSA/La Cantera is a head turner! Boasting 4 spacious bedrooms and 2.5 baths, this home is fully equipped for comfortable living with a full kitchen on both the first and second floors, offering flexibility for hosting, guests, or extended family arrangements. Accessibility is seamlessly coordinated throughout the property, featuring a private elevator that ensures effortless movement between all three levels. The third-floor could be used as a massive office space or master private retreat, highlighted by a oversized jacuzzi tub, expansive bath, and a custom wet bar-perfect for evening relaxation or weekend entertaining. The attached 3 car garage also has attic space large enough for storage or future apartment potential. Step outside to your private deck and take in breathtaking views of the city skyline, shared also by the second-floor balcony, enhancing the home's indoor-outdoor living experience. This uniquely designed home is all within minutes of San Antonio's finest dining, shopping, and cultural offerings.
Listing Courtesy of April Boyer, Premier Realty Group Platinum (210) 842-4585
Property Features
Location Information
County
Bexar
MLS Area
1001
Map Code
513E4
Subdivision
HILLS_AND_DALES
Interior Features
Room Dimensions
Living: 19x12, Kitchen: 16x15, MasterBR: 25x12, BR2: 12x12, BR3: 12x12, BR4: 10x10
Heating
Central
Interior
Three Living Area, Liv/Din Combo, Eat-In Kitchen, Two Eating Areas, Island Kitchen, Breakfast Bar, Walk-In Pantry, Study/Library, Game Room, Loft, Utility Room Inside, High Ceilings, Open Floor Plan, Cable TV Available, High Speed Internet, Laundry Upper Level, Walk in Cl
Heating Fuel
Electric
Master Bedroom Description
Upstairs, Walk-In Closet, Ceiling Fan, Full Bath
Cooling
Three+ Central
Master Bathroom Description
Tub/Shower Separate, Double Vanity, Tub has Whirlpool
Floors
Carpeting, Ceramic Tile, Laminate
1/2 Baths
1
Accessibility
Ext Door Opening 36"+, Chairlift, Grab Bars in Bathr
Amenities
Pool, Playground, BBQ/Picnic, None
Exterior Features
Style
3 or More, Mediterranean
Water Supplier
SAWS
Exterior
Patio Slab, Deck/Balcony, Mature Trees
Electric Supplier
CPS
Foundation
Slab
Parking Description
Three Car Garage, Attached, Side Entry, Oversized
Roof
Metal
Pool Description
None
Water / Sewer
Water System, Sewer System
Lot Description
0.75
School
School District
Northside
Jr. High School
Stinson Katherine
Elementary School
Beard
High School
O'Connor
Additional Information
Property Type
RNT
Fees Include
Ceiling Fans, Chandelier, Washer Connection, Dryer Connection, Washer, Dryer, Cook Top, Built-In Oven, Self-Cleaning Oven, Microwave Oven, Stove/Range, Refrigerator, Disposal, Dishwasher, Wet Bar, Smoke Alarm, Pre-Wired for Security, Electric Water Heater, Garage Door Opene
Year Built
2009
Miscellaneous
Owner-Manager
Status
Price Change
Similar Listings

Mortgage Calculator
$12
per month
30 Year Fixed. 3.52% Interest Rate.
Principal + Interest
$10
Monthly Tax
$2
Monthly Insurance
$0
yrs
%
$
$
Based on a fully amortized fixed rate loan. Ask your agent for the tax rates in your area. Insurance estimate is based on an average cost, your final premium cost will be determined by the type of coverage you select. This program only provides an estimate.
Schools
Walk Score

© 2026 LERA MLS. All rights reserved.
© 2026 LERA MLS. All rights reserved.
The data relating to real estate on this website comes in part from the Internet Data Exchange (IDX) Program of the LERA MLS. IDX information is provided exclusively for consumers' personal non-commercial use and may not be used for any purpose other than to identify prospective properties consumers may be interested in purchasing. All Information Is Deemed Reliable But Is Not Guaranteed Accurate.
LERA MLS data last updated at January 22, 2026, 11:37 AM CT
Real Estate IDX Powered by iHomefinder