
29960 VERSACE, BULVERDE, TX 78163
Homes for sale in Bulverde.
Homes for sale in 78163.
29960 Versace
Bulverde, TX 78163
List Price$2,150Rental



Listing #1935126
4
Bedrooms
2 full
Bathrooms
1,516
Square Feet
Rental
Type
About This Property
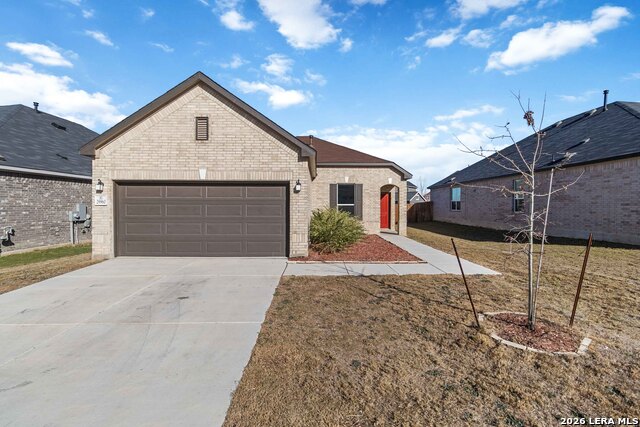
Available for lease in Edgebrook, this well-maintained KB Home built in 2023 offers modern construction, efficient design, and a quiet Hill Country setting just outside San Antonio. At 1,516 square feet, the single-story layout includes four bedrooms and two full bathrooms, providing flexibility for work-from-home space, guests, or hobbies without wasted square footage. The all-brick front delivers strong curb appeal as you arrive, and the home's location places you just steps from the community pool and park. Interior features include energy-efficient windows and appliances designed to help manage monthly utility costs. The kitchen comes fully equipped, including a refrigerator, and the home also includes a water softener for added comfort and convenience. This property is positioned for its second tenant, meaning the home remains in excellent condition while avoiding the uncertainty of a first-occupancy lease. Clean lines, neutral finishes, and a straightforward floor plan make it easy to settle in and make the space your own. Edgebrook is a single-family home community known for its peaceful atmosphere, limited rental inventory, and well-kept amenities. Residents enjoy a neighborhood pool, green spaces, and walking areas, with quick access to FM 1863 and US-281 for commuting toward Stone Oak, North San Antonio, or Spring Branch. This location is ideal for people seeking space, privacy, and a quieter environment rather than apartment-style living. If you are looking for a newer home with modern systems, practical efficiency, and a calm residential setting, this Edgebrook lease is a strong option worth considering.
Listing Courtesy of Jonathan Morris, LPT Realty, LLC (512) 573-9553
Property Features
Location Information
County
Comal
Subdivision
EDGEBROOK
MLS Area
2612
Interior Features
Room Dimensions
Living: 19x17, Kitchen: 16x14, MasterBR: 14x13, BR2: 12x11, BR3: 11x11, BR4: 12x11
Heating
Central, Heat Pump
Interior
One Living Area, Eat-In Kitchen, Utility Room Inside, 1st Floor Lvl/No Steps, High Speed Internet, All Bedrooms Downstairs, Walk in Closets, Attic - Access only, Attic - Pull Down Stairs
Heating Fuel
Natural Gas
Master Bedroom Description
DownStairs, Walk-In Closet, Full Bath
Cooling
One Central
Master Bathroom Description
Shower Only, Double Vanity
Floors
Carpeting, Ceramic Tile
Amenities
Pool, Playground
Exterior Features
Style
One Story
Water / Sewer
City
Exterior
Double Pane Windows
Parking Description
Two Car Garage
Foundation
Slab
Pool Description
None
Roof
Composition
Lot Description
0.14
School
School District
Comal
Jr. High School
Smithson Valley
Elementary School
Johnson Ranch
High School
Smithson Valley
Additional Information
Property Type
RNT
Fees Include
Washer Connection, Dryer Connection, Microwave Oven, Stove/Range, Gas Cooking, Refrigerator, Disposal, Dishwasher, Ice Maker Connection, Water Softener (owned), Vent Fan, Smoke Alarm, Gas Water Heater
Year Built
2023
Miscellaneous
Owner-Manager, Cluster Mail Box
Status
New
Similar Listings


Mortgage Calculator
$8
per month
30 Year Fixed. 3.52% Interest Rate.
Principal + Interest
$7
Monthly Tax
$1
Monthly Insurance
$0
yrs
%
$
$
Based on a fully amortized fixed rate loan. Ask your agent for the tax rates in your area. Insurance estimate is based on an average cost, your final premium cost will be determined by the type of coverage you select. This program only provides an estimate.
Schools
Walk Score

© 2026 LERA MLS. All rights reserved.
© 2026 LERA MLS. All rights reserved.
The data relating to real estate on this website comes in part from the Internet Data Exchange (IDX) Program of the LERA MLS. IDX information is provided exclusively for consumers' personal non-commercial use and may not be used for any purpose other than to identify prospective properties consumers may be interested in purchasing. All Information Is Deemed Reliable But Is Not Guaranteed Accurate.
LERA MLS data last updated at January 20, 2026, 8:11 PM CT
Real Estate IDX Powered by iHomefinder