
3610 GREEN BREEZE, SAN ANTONIO, TX 78247
Homes for sale in San Antonio.
Homes for sale in 78247.
3610 Green Breeze
San Antonio, TX 78247
List Price$360,000


Listing #1876314
3
Bedrooms
2 full
Bathrooms
2,231
Square Feet
House
Type
About This Property
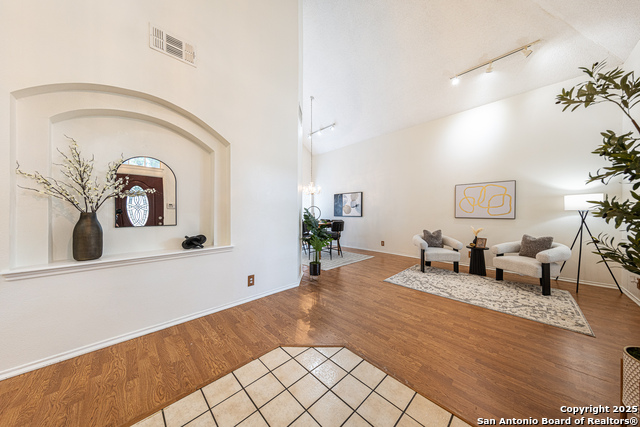
Military families and first-time buyers-this one's for you. Welcome to 3610 Green Breeze in San Antonio, TX 78247-a move-in ready 3-bedroom, 2-bath home tucked into a peaceful cul-de-sac on a large lot that backs to a greenbelt. That means no rear neighbors and the privacy you deserve after long workdays or deployments. Inside, you'll find a bright, open layout that makes everyday living easy. The kitchen flows into the dining and living areas-perfect for family time or hosting friends. The primary suite offers a quiet retreat with its own private bath, while the secondary bedrooms are ideal for kids, guests, or a home office. Conveniently located just minutes from Randolph Brooks AFB, Loop 1604, and NEISD schools, this home puts you close to everything while still feeling tucked away from it all. VA loan? Absolutely. First-time buyer? I've got your back. Let's talk about down payment assistance, closing cost options, and even cash-back programs to help make your move smooth and affordable. Let's set up a private tour-this could be the one you've been waiting for. Open House this Saturday from 1:00 pm- 3:00 PM
Listing Courtesy of Rita Vera, Central Metro Realty (210) 762-9977
Property Features
Location Information
County
Bexar
MLS Area
1400
Neighborhood Amenities
None
Subdivision
SPRING VALLEY
Interior Features
Room Dimensions
Dining: 11x11, Living: 16x16, Kitchen: 12x13, MasterBR: 15x19, BR2: 10x13, BR3: 10x12
Fireplace Description
Living Room
Interior
One Living Area
Heating
Central
Master Bedroom Description
Upstairs
Heating Fuel
Electric
Master Bathroom Description
Tub/Shower Separate
Cooling
One Central
Has Dining Room
Yes
Floors
Carpeting, Saltillo Tile
Has Family Room
Yes
Exterior Features
Style
Two Story
Electric Supplier
cps
Construction
Pre-Owned
Parking Description
Two Car Garage
Exterior
Patio Slab, Privacy Fence
Has Garage
Yes
Manufacturer
Hartman
Garage Spaces
2
Foundation
Slab
Pool/Spa Description
None
Roof
Composition
Lot Size
0.1264
Water / Sewer
Water System, Sewer System
Lot Description
Cul-de-Sac/Dead End
Water Supplier
saws
School
School District
North East I.S.D.
Jr. High School
Driscoll
Elementary School
Redland Oaks
High School
Macarthur
Additional Information
Proposed Terms
Conventional, FHA, VA, TX Vet, Cash
Status
New
Property Type
SFR
Is Short Sale
No
Property SubType
Single Family Detached
HOA Fee
$240
Year Built
2002
HOA Frequency
Annually
Similar Listings


Mortgage Calculator
$1,681
per month
30 Year Fixed. 3.52% Interest Rate.
Principal + Interest
$1,297
Monthly Tax
$300
Monthly Insurance
$84
yrs
%
$
$
Based on a fully amortized fixed rate loan. Ask your agent for the tax rates in your area. Insurance estimate is based on an average cost, your final premium cost will be determined by the type of coverage you select. This program only provides an estimate.
Schools
Walk Score
Real Estate IDX Powered by iHomefinder