
4931 BENDING TRL, SAN ANTONIO, TX 78247
Homes for sale in San Antonio.
Homes for sale in 78247.
4931 BENDING TRL
San Antonio, TX 78247
List Price$300,000


Listing #1838397
About This Property
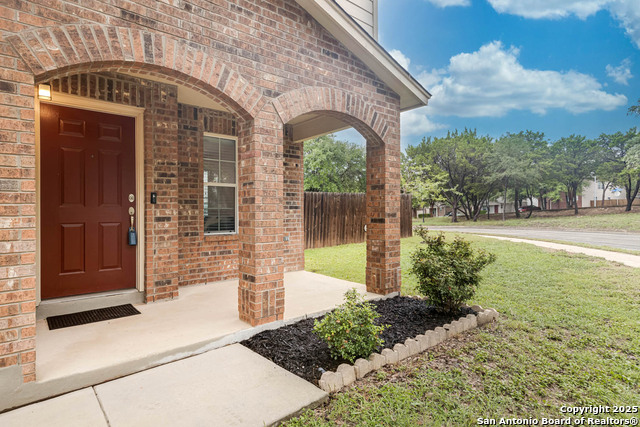
Welcome to this spacious 3-bedroom, 2.5-bathroom home, perfectly designed for comfort and functionality! As you step inside, you're greeted by a dedicated office space, ideal for working from home. Just beyond, a formal dining area flows seamlessly into the large living room, where a cozy fireplace sets the perfect ambiance. The kitchen boasts ample cabinet and counter space, making meal prep a breeze, while its open layout ensures you're always connected with family and guests. Upstairs, a versatile loft space provides endless possibilities-use it as a game room, media room, or additional lounge area. All three bedrooms are also located upstairs, including the spacious primary suite featuring a full bath with a single vanity and a shower/tub combo. Step outside to a private backyard with a mature tree, offering shade and a peaceful retreat. This home is conveniently located near shopping, dining, parks, and top-rated schools, with easy access to major highways. Don't miss out on this incredible opportunity-schedule your showing today! ** Some images have been virtually staged and may include minor edits to features such as flooring, cabinets, walls, ceilings, light fixtures, and other home features for illustrative purposes only. These enhancements are not part of the home's sale.
Listing Courtesy of Dayton Schrader, eXp Realty (210) 757-9785
Property Features
Location Information
County
Bexar
MLS Area
1400
Neighborhood Amenities
None
Subdivision
CEDAR GROVE
Interior Features
Room Dimensions
Dining: 15x10, Living: 18x18, Kitchen: 11x18, MasterBR: 15x17, BR2: 12x10, BR3: 12x10
Has Family Room
Yes
Interior
One Living Area, Separate Dining Room, Eat-In Kitchen, Island Kitchen, All Bedrooms Upstairs, Laundry Upper Level
Fireplace Description
One
Master Bedroom Description
Upstairs
Heating
Central
Master Bathroom Description
Tub/Shower Combo
Heating Fuel
Electric
1/2 Baths
1
Cooling
One Central
Has Dining Room
Yes
Floors
Carpeting, Wood, Vinyl
Exterior Features
Style
Two Story
Parking Description
One Car Garage
Construction
Pre-Owned
Has Garage
Yes
Manufacturer
Unknown
Garage Spaces
1
Foundation
Slab
Pool/Spa Description
None
Roof
Composition
Lot Size
0.074
Water / Sewer
City
School
Elementary School
Steubing Ranch
High School
Madison
Jr. High School
Harris
Additional Information
Proposed Terms
Conventional, FHA, VA, Cash
Status
Active
Property Type
SFR
HOA Fee
$136.12
Property SubType
Single Family Detached
HOA Frequency
Semi-Annually
Year Built
2005
Similar Listings


Mortgage Calculator
$1,401
per month
30 Year Fixed. 3.52% Interest Rate.
Principal + Interest
$1,081
Monthly Tax
$250
Monthly Insurance
$70
yrs
%
$
$
Based on a fully amortized fixed rate loan. Ask your agent for the tax rates in your area. Insurance estimate is based on an average cost, your final premium cost will be determined by the type of coverage you select. This program only provides an estimate.
Schools
Walk Score
Real Estate IDX Powered by iHomefinder