
16415 OLD STABLE, SAN ANTONIO, TX 78247
Homes for sale in San Antonio.
Homes for sale in 78247.
16415 Old Stable
San Antonio, TX 78247
List Price$435,000


Listing #1873136
3
Bedrooms
3 full
Bathrooms
2,275
Square Feet
House
Type
About This Property
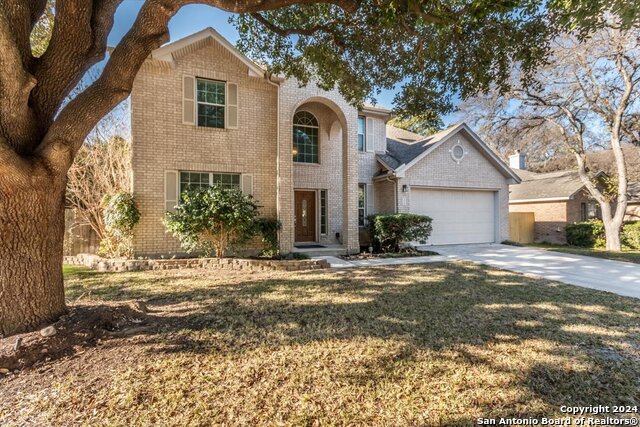
***Open House Sunday, June 8th, from 12-3 PM.*** Gorgeously updated 3 bed, 3 bath Sitterle home with a 2-car garage and a thoughtful layout-featuring one bedroom downstairs and two up, each with its own private bath. This one-owner home has never been on the market and has been meticulously maintained with quality upgrades throughout. The entire downstairs is finished with durable 20 mil luxury vinyl plank flooring, complemented by fresh interior and exterior paint and new carpet upstairs and in two bedrooms for added comfort and style. The home has been tastefully redesigned with solid maple soft-close cabinetry, quartz countertops, and modern finishes that carry seamlessly from the kitchen to the bathrooms. The kitchen is a true showstopper, featuring a marble backsplash, floating shelves, built-in trash cabinet, new appliances, a cozy eat-in dining area, a butler's pantry, and a walk-in pantry tucked behind the barn door-blending charm with practical storage. The living room boasts soaring ceilings and is surrounded by windows that flood the space with natural light. A bold black accent wall draws the eye to the gas and wood-burning fireplace with custom tile surround, giving the space a modern, elevated feel. Upstairs, the spacious primary suite includes a private sitting area, a large walk-in closet, and a beautifully appointed bathroom with a freestanding soaking tub, oversized walk-in glass shower with large-format tile, double vanity with quartz counters, soft-close cabinetry, matte black fixtures, and sleek framed mirrors. Additional highlights include an oversized laundry room with built-in cabinetry and space for a second refrigerator or freezer-perfect for staying organized and adding everyday convenience. Outside, enjoy a fenced yard with a covered porch and patio-ideal for entertaining or relaxing. Located in highly rated North East ISD with quick access to 1604, I-35, H-E-B, and local dining, this home is move-in ready and filled with thoughtful upgrades throughout.
Listing Courtesy of Jennifer Evans, Keller Williams City-View (210) 322-1558
Open House
Sunday, Jun 8
12:00 PM - 3:00 PM
Property Features
Location Information
County
Bexar
MLS Area
1400
Neighborhood Amenities
None
Subdivision
Redland Oaks
Interior Features
Room Dimensions
Dining: 13x11, Kitchen: 14x11, Family: 18x14, MasterBR: 19x17, BR2: 11x14, BR3: 12x12
Fireplace Description
One, Living Room
Interior
One Living Area, Separate Dining Room, Eat-In Kitchen, Two Eating Areas, Walk-In Pantry, Utility Room Inside, High Ceilings, High Speed Internet, Laundry Lower Level, Walk in Closets
Heating
Central, 1 Unit
Master Bedroom Description
Upstairs, Walk-In Closet, Ceiling Fan, Full Bath
Heating Fuel
Natural Gas
Master Bathroom Description
Tub/Shower Separate, Double Vanity
Cooling
One Central
Has Dining Room
Yes
Floors
Carpeting, Vinyl
Has Family Room
Yes
Accessibility
Int Door Opening 32"+, Doors-Pocket, Doors-Swing-In,
Exterior Features
Style
Two Story
Water Supplier
Saws
Construction
Pre-Owned
Electric Supplier
CPS
Exterior
Patio Slab, Privacy Fence, Sprinkler System, Double Pane Windows, Mature Trees
Parking Description
Two Car Garage
Manufacturer
Sitterle Home
Has Garage
Yes
Foundation
Slab
Garage Spaces
2
Roof
Composition
Pool/Spa Description
None
Water / Sewer
Water System, Private Well
Lot Size
0.185
Sewer Supplier
Saws
School
School District
North East I.S.D.
Jr. High School
Driscoll
Elementary School
Redland Oaks
High School
Macarthur
Additional Information
Proposed Terms
Conventional, FHA, VA, Cash
Status
New
Property Type
SFR
Is Short Sale
No
Property SubType
Single Family Detached
HOA Fee
$200
Year Built
1986
HOA Frequency
Annually
Similar Listings


Mortgage Calculator
$2,030
per month
30 Year Fixed. 3.52% Interest Rate.
Principal + Interest
$1,567
Monthly Tax
$362
Monthly Insurance
$101
yrs
%
$
$
Based on a fully amortized fixed rate loan. Ask your agent for the tax rates in your area. Insurance estimate is based on an average cost, your final premium cost will be determined by the type of coverage you select. This program only provides an estimate.
Schools
Walk Score
Real Estate IDX Powered by iHomefinder