
15234 MOONLIT GRV, SAN ANTONIO, TX 78247
Homes for sale in San Antonio.
Homes for sale in 78247.
15234 Moonlit Grv
San Antonio, TX 78247
List Price$399,000


Listing #1859463
4
Bedrooms
2 full, 1 partial
Bathrooms
2,440
Square Feet
House
Type
About This Property
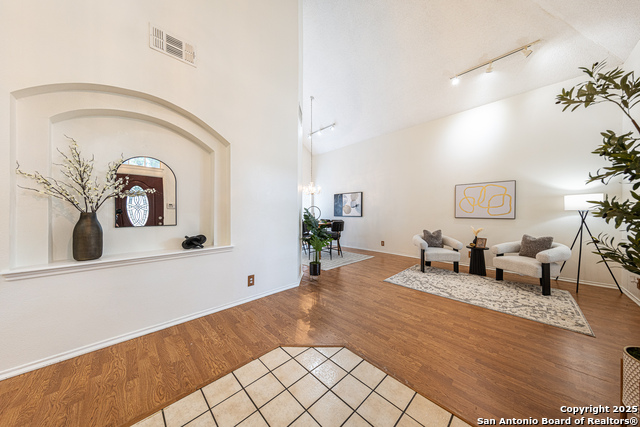
**$5,000 SELLER CONCESSION** Welcome to 15234 Moonlit Grove! This well-maintained 4-bedroom, 2.5-bath home offers standout features inside and out. Enjoy a backyard built for entertaining with an expansive pool equipped with a tanning deck and a built-in outdoor kitchen with electricity, sink and a bar. High ceilings all throughout the living space equipped with recessed lighting and freshly painted interior walls. Granite countertops in kitchen along with freshly painted walls/ceiling. Primary bedroom is downstairs with an updated bathroom with large soaking tub and separate jet shower. Secondary bedroom can also function as an office/study space. Upstairs features 3 bedrooms and a large walk-in storage room located off one of the bedrooms. Floors are stained concrete, tile and laminate. The house features an HVAC Zoning system with 4 zones. Metal storage shed with electricity, sprinkler system and large stone patio area around pool and side of house. Driveway is extended on both sides offering extra parking. Roof is 8 years old and outdoor A/C is 3 1/2 years old (December 2021). Water softener is owned. Located near schools, shopping, and dining-this move-in ready home is a must-see! Buyer to verify schools.
Listing Courtesy of Manuel Nieves, Our Texas Real Estate (210) 392-9770
Property Features
Location Information
County
Bexar
MLS Area
1400
Neighborhood Amenities
None
Subdivision
SEVEN OAKS
Interior Features
Room Dimensions
Dining: 14x14, Living: 16x18, Kitchen: 22x13, MasterBR: 13x17, BR2: 11x10, BR3: 15x11, BR4: 13x10
Fireplace Description
One, Living Room, Wood Burning
Interior
One Living Area, Liv/Din Combo, Separate Dining Room, Eat-In Kitchen, Two Eating Areas, Study/Library, 1st Floor Lvl/No Steps, High Ceilings, Cable TV Available, High Speed Internet, Laundry Main Level, Laundry Lower Level, Laundry Room, Walk in Closets, Attic - Storage
Heating
Central
Master Bedroom Description
DownStairs
Heating Fuel
Electric
Master Bathroom Description
Tub/Shower Separate, Double Vanity, Tub has Whirlpool, Garden Tub
Cooling
One Central
1/2 Baths
1
Floors
Saltillo Tile, Ceramic Tile, Wood, Stained Concrete
Has Dining Room
Yes
Accessibility
No Carpet, Level Lot, Level Drive, First Floor Bath, F
Has Family Room
Yes
Exterior Features
Style
Two Story
Electric Supplier
CPS
Construction
Pre-Owned
Parking Description
Two Car Garage, Attached
Exterior
Patio Slab, Covered Patio, Gas Grill, Privacy Fence, Sprinkler System, Storage Building/Shed, Mature Trees, Outdoor Kitchen
Has Garage
Yes
Manufacturer
Unknown
Garage Spaces
2
Foundation
Slab
Has a Pool
Yes
Roof
Composition
Pool/Spa Description
In Ground Pool
Water / Sewer
City
Lot Size
0.164
Sewer Supplier
CPS
Lot Description
City View, Mature Trees (ext feat), Level
Water Supplier
SAWS
School
Elementary School
Redland Oaks
High School
Macarthur
Jr. High School
Driscoll
Additional Information
Proposed Terms
Conventional, FHA, VA, Cash
Status
Price Change
Property Type
SFR
Is Short Sale
No
Property SubType
Single Family Detached
Miscellaneous
None/not applicable
Year Built
1986
Similar Listings


Mortgage Calculator
$1,862
per month
30 Year Fixed. 3.52% Interest Rate.
Principal + Interest
$1,437
Monthly Tax
$332
Monthly Insurance
$93
yrs
%
$
$
Based on a fully amortized fixed rate loan. Ask your agent for the tax rates in your area. Insurance estimate is based on an average cost, your final premium cost will be determined by the type of coverage you select. This program only provides an estimate.
Schools
Walk Score
Real Estate IDX Powered by iHomefinder