
3602 VAN DYKE DRIVE, SAN ANTONIO, TX 78218
Homes for sale in San Antonio.
Homes for sale in 78218.
3602 Van Dyke Drive
San Antonio, TX 78218
List Price$225,000



Listing #1879734
3
1 full
1,311
House
About This Property
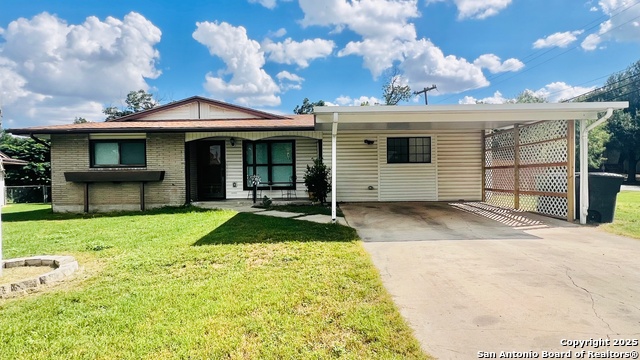
Updated 3-Bedroom Corner Lot Home with $70K in Recent Upgrades - Great Investment or Starter Opportunity! Discover this beautifully updated 3-bedroom, 1-bath home on a spacious corner lot just under a quarter acre-offering room to grow, garden, or add outdoor amenities. Perfectly blending modern upgrades with everyday comfort, this move-in-ready property features new laminate flooring, a fresh interior paint job, updated bathroom fixtures, and a dedicated laundry room. Since 2021, the seller has invested approximately $70,000 in high-value improvements, including a new roof, HVAC system, and a new outdoor storage shed. The converted garage has been transformed into a large second living area with new windows-ideal as a living room, game room, or versatile flex space. Currently tenant-occupied, this home provides immediate rental income potential for investors or a smooth transition for owner-occupants looking to move in down the line. With major system upgrades complete, a generous lot size, and a prime location, this home is a must-see for first-time buyers, savvy investors, or anyone seeking a property with built-in value
Listing Courtesy of Lissangela Zapata, Realty Executives Of S.A. (210) 274-5638
Property Features
Location Information
County
Bexar
MLS Area
1300
Neighborhood Amenities
None
Subdivision
WILSHIRE TERRACE
Interior Features
Room Dimensions
Dining: 12x15, Living: 17x18, Kitchen: 12x10, MasterBR: 11x13, BR2: 11x10, BR3: 11x10
Fireplace Description
Not Applicable
Interior
One Living Area, Liv/Din Combo, Eat-In Kitchen, Breakfast Bar, Converted Garage, High Ceilings, Open Floor Plan, Cable TV Available, High Speed Internet, Laundry Room
Heating
Central, Heat Pump
Master Bedroom Description
DownStairs, Ceiling Fan
Heating Fuel
Electric
Has Dining Room
Yes
Cooling
One Central, Heat Pump
Has Family Room
Yes
Floors
Wood
Exterior Features
Style
One Story, Ranch
Water Supplier
SAWS
Construction
Pre-Owned
Electric Supplier
CPS
Exterior
Patio Slab, Privacy Fence, Storage Building/Shed, Mature Trees
Parking Description
Converted Garage
Manufacturer
Unknown
Has Garage
Yes
Foundation
Slab
Pool/Spa Description
None
Roof
Composition
Lot Size
0.235
Water / Sewer
City
Is One Story
Yes
Sewer Supplier
SAWS
School
School District
North East I.S.D.
Jr. High School
Krueger
Elementary School
Wilshire
High School
Roosevelt
Additional Information
Proposed Terms
Conventional, FHA, VA, TX Vet, Cash, Investors OK
Status
Active
Property Type
SFR
Is Short Sale
No
Property SubType
Single Family Detached
Miscellaneous
City Bus, Investor Potential
Year Built
1961
Similar Listings



Mortgage Calculator
$1,049
per month
30 Year Fixed. 3.52% Interest Rate.
Principal + Interest
$810
Monthly Tax
$187
Monthly Insurance
$52
yrs
%
$
$
Based on a fully amortized fixed rate loan. Ask your agent for the tax rates in your area. Insurance estimate is based on an average cost, your final premium cost will be determined by the type of coverage you select. This program only provides an estimate.
Schools
Walk Score
Real Estate IDX Powered by iHomefinder