
107 SABYAN, SAN ANTONIO, TX 78218
Homes for sale in San Antonio.
Homes for sale in 78218.
107 Sabyan
San Antonio, TX 78218
List Price$174,000


Listing #1894184
3
Bedrooms
1 full
Bathrooms
1,130
Square Feet
House
Type
About This Property
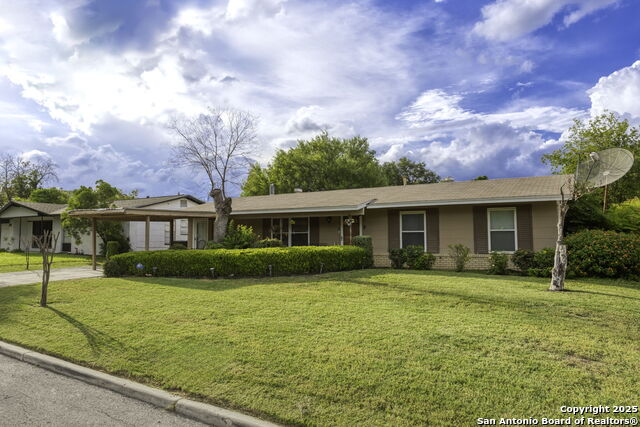
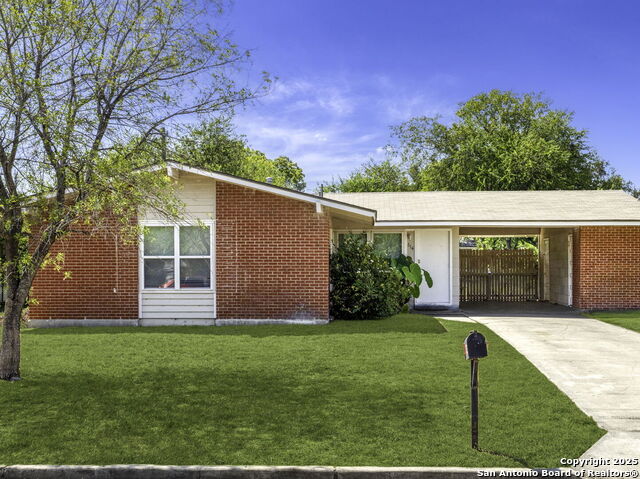
Located in San Antonio's 78218 area, this three-bedroom, one-bath residence offers 1,360 square feet of well-planned living space. The home features recently replaced carpeting, a spacious primary bedroom with a remodeled bathroom, and a renovated kitchen that includes granite countertops, updated cabinetry, and a coordinating backsplash. Natural light enhances the interior, while ceiling fans and neutral finishes contribute to a comfortable atmosphere. The large backyard is shaded by mature trees and includes both a covered porch and a wooden deck, creating versatile outdoor areas for daily use or gatherings. The property is set on a quiet street with driveway parking. Its central location provides convenient access to nearby schools, shopping, parks, and major roadways, making it a practical choice for those seeking both comfort and convenience in San Antonio.
Listing Courtesy of Dayton Schrader, eXp Realty (210) 757-9785
Property Features
Location Information
County
Bexar
MLS Area
1300
Neighborhood Amenities
Park/Playground
Subdivision
WILSHIRE TERRACE
Interior Features
Room Dimensions
Dining: 12x9, Living: 14x17, Kitchen: 11x9, MasterBR: 11x23, BR2: 10x10, BR3: 11x13
Fireplace Description
Not Applicable
Interior
One Living Area, Liv/Din Combo, Breakfast Bar, Utility Room Inside
Heating
Central
Master Bedroom Description
Walk-In Closet, Ceiling Fan, Full Bath
Heating Fuel
Natural Gas
Has Dining Room
Yes
Cooling
One Central
Has Family Room
Yes
Floors
Carpeting, Laminate
Exterior Features
Style
One Story
Water / Sewer
Water System, City
Construction
Pre-Owned
Parking Description
None/Not Applicable
Exterior
Deck/Balcony, Chain Link Fence
Pool/Spa Description
None
Manufacturer
unknown
Lot Size
0.188
Foundation
Slab
Is One Story
Yes
Roof
Composition
School
School District
North East I.S.D.
Jr. High School
Krueger
Elementary School
Wilshire
High School
Roosevelt
Additional Information
Proposed Terms
Conventional, FHA, VA, Cash, Investors OK
Year Built
1954
Property Type
SFR
Status
Active
Property SubType
Single Family Detached
Similar Listings


Mortgage Calculator
$812
per month
30 Year Fixed. 3.52% Interest Rate.
Principal + Interest
$627
Monthly Tax
$145
Monthly Insurance
$40
yrs
%
$
$
Based on a fully amortized fixed rate loan. Ask your agent for the tax rates in your area. Insurance estimate is based on an average cost, your final premium cost will be determined by the type of coverage you select. This program only provides an estimate.
Schools
Walk Score
Real Estate IDX Powered by iHomefinder