
4422 BIKINI DR, SAN ANTONIO, TX 78218
Homes for sale in San Antonio.
Homes for sale in 78218.
List Price$215,000
4422 Bikini Dr
San Antonio, TX 78218

Listing #1882979
4
Bedrooms
3 full, 1 partial
Bathrooms
1,341
Square Feet
House
Type
About This Property
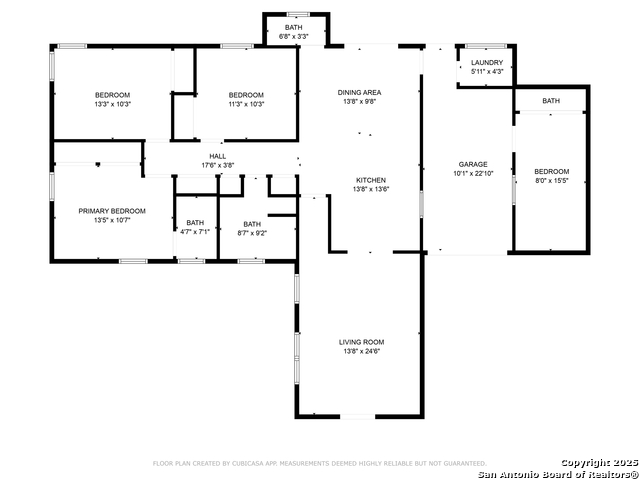
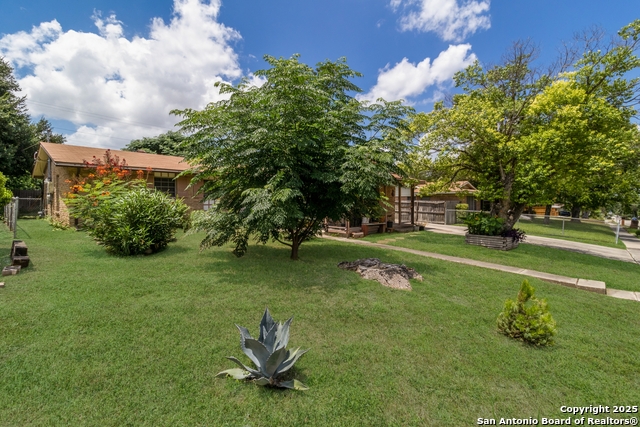
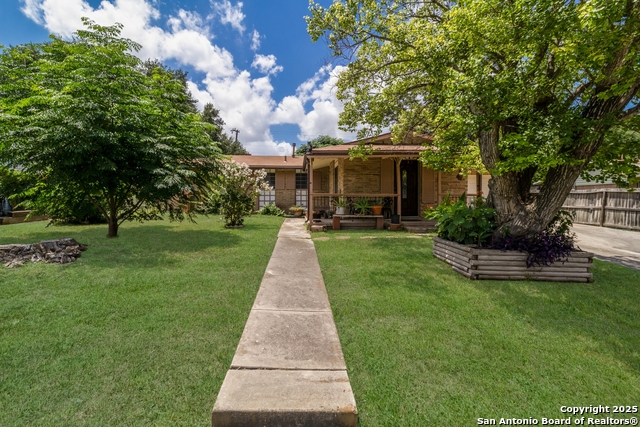
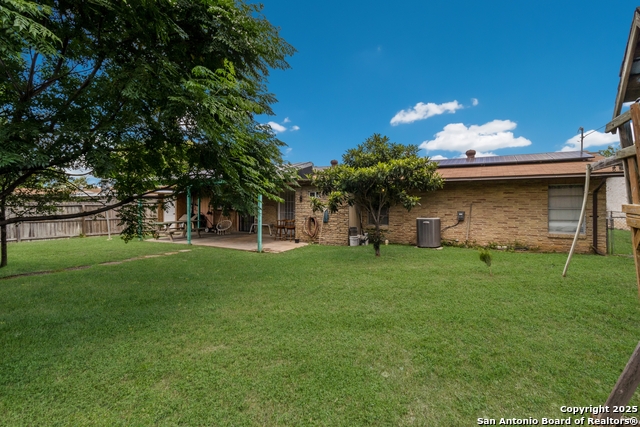
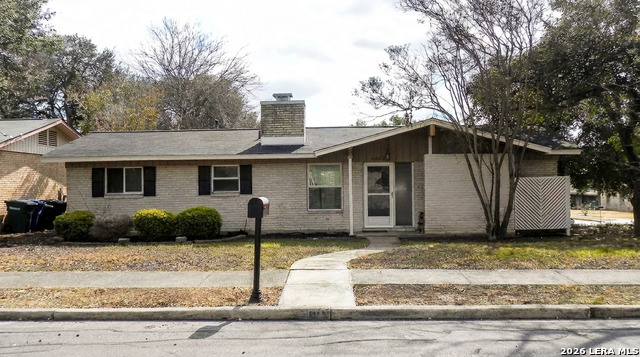
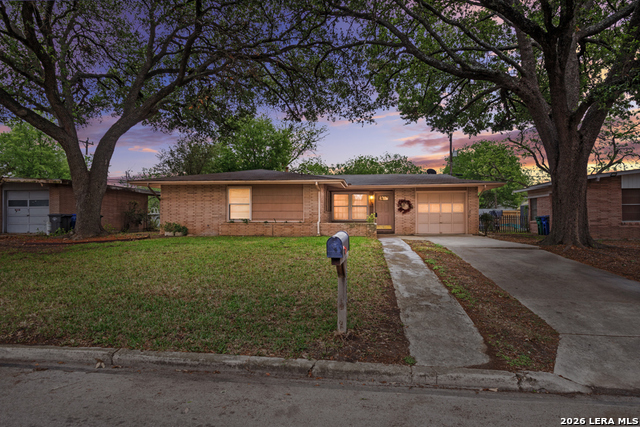
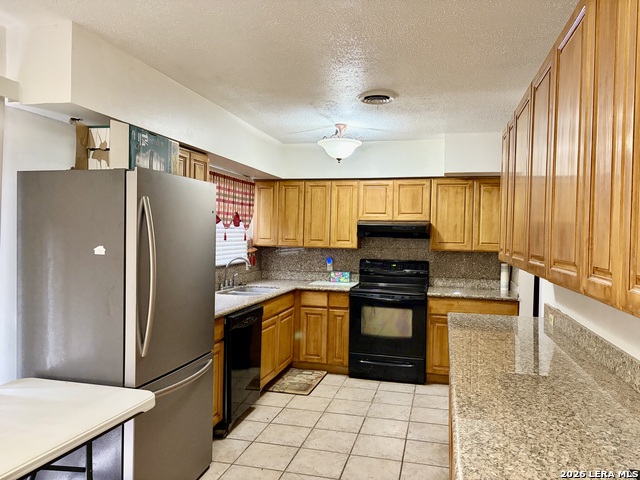
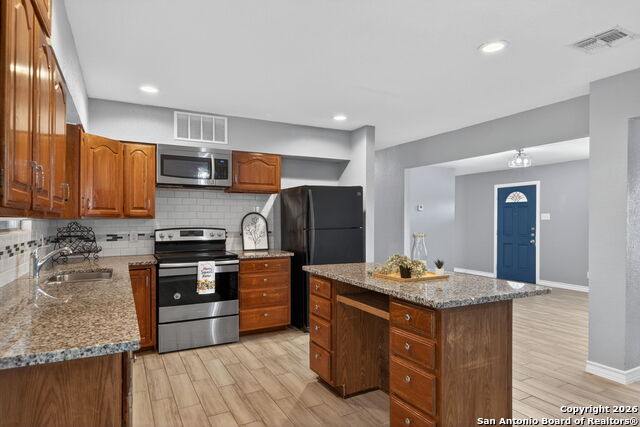
Welcome to 4422 Bikini Drive, a charming single-family home with 3 bedrooms and 2.5 bathrooms. As you step through the front door you walk into a spacious and inviting living area with an abundance of natural light. This room flows into a large eat-in kitchen with ample counter space and plenty of storage. The primary suite offers an ensuite bathroom and two large closets. The two additional bedrooms and full guest bath are generously sized. A half bath, linen closet and coat closet complete the interior. Wood-like tile flooring throughout the home offers the aesthetic appeal of hardwood floors while providing the durability, water resistance, and low maintenance benefits of tile. The two car garage has one side converted to a rentable space with its own separate bathroom and entry rear door. Enjoy the outdoors in your spacious backyard with covered patio and privacy fence - perfect for gatherings or quiet evenings. Property has Solar Panels which will be paid off and included in the sale. NEISD school district. Don't miss out on this wonderful opportunity to make this house your home!
Listing Courtesy of David Rayos, Keller Williams Heritage (210) 833-6116
Property Features
Location Information
County
Bexar
MLS Area
1300
Neighborhood Amenities
None
Subdivision
EAST TERRELL HILLS
Interior Features
Room Dimensions
Dining: 14x10, Living: 14x25, Kitchen: 14x14, MasterBR: 14x11, BR2: 14x11, BR3: 12x11, BR4: 8x16
Has Family Room
Yes
Interior
One Living Area, Separate Dining Room, Breakfast Bar, Utility Area in Garage, Converted Garage, Laundry Main Level, Laundry Room
Fireplace Description
Not Applicable
Master Bedroom Description
DownStairs
Heating
Central
Master Bathroom Description
Tub/Shower Combo, Single Vanity
Heating Fuel
Electric, Natural Gas, Solar
1/2 Baths
1
Cooling
One Central, One Window/Wall
Has Dining Room
Yes
Floors
Ceramic Tile
Exterior Features
Style
One Story
Water Supplier
SAWS
Construction
Pre-Owned
Electric Supplier
CPS
Exterior
Patio Slab, Covered Patio
Parking Description
Two Car Garage
Manufacturer
unknown
Has Garage
Yes
Foundation
Slab
Garage Spaces
2
Roof
Composition
Pool/Spa Description
None
Water / Sewer
Water System
Lot Size
0.193
Sewer Supplier
SAWS
Is One Story
Yes
School
School District
North East I.S.D.
Jr. High School
Krueger
Elementary School
East Terrell Hills Ele
High School
Roosevelt
Additional Information
Proposed Terms
Conventional, FHA, VA, Cash
Year Built
1963
Property Type
SFR
Status
Active
Property SubType
Single Family Detached
Similar Listings
- New
$264,900
4 Beds
2 Baths
1,536 SqFt.
4138 Monaco
San Antonio, TX 78218
#1966845
House

Listing Courtesy of Steven Koleno, Beycome Brokerage Realty LLC [email protected]
- New
$264,900
4 Beds
2 Baths
1,536 SqFt.
4138 Monaco
San Antonio, TX 78218
#1966845
House
Listing Courtesy of Steven Koleno, Beycome Brokerage Realty LLC [email protected]
Mortgage Calculator
$1,003
per month
30 Year Fixed. 3.52% Interest Rate.
Principal + Interest
$774
Monthly Tax
$179
Monthly Insurance
$50
yrs
%
$
$
Based on a fully amortized fixed rate loan. Ask your agent for the tax rates in your area. Insurance estimate is based on an average cost, your final premium cost will be determined by the type of coverage you select. This program only provides an estimate.
Schools
Walk Score
© 2026 LERA MLS. All rights reserved.
© 2026 LERA MLS. All rights reserved.
The data relating to real estate on this website comes in part from the Internet Data Exchange (IDX) Program of the LERA MLS. IDX information is provided exclusively for consumers' personal non-commercial use and may not be used for any purpose other than to identify prospective properties consumers may be interested in purchasing. All Information Is Deemed Reliable But Is Not Guaranteed Accurate.
LERA MLS data last updated at May 16, 2026, 1:43 PM CT
Real Estate IDX Powered by iHomefinder