
614 KAREN, SAN ANTONIO, TX 78218
Homes for sale in San Antonio.
Homes for sale in 78218.
614 Karen
San Antonio, TX 78218
List Price$189,900



Listing #1898839
About This Property
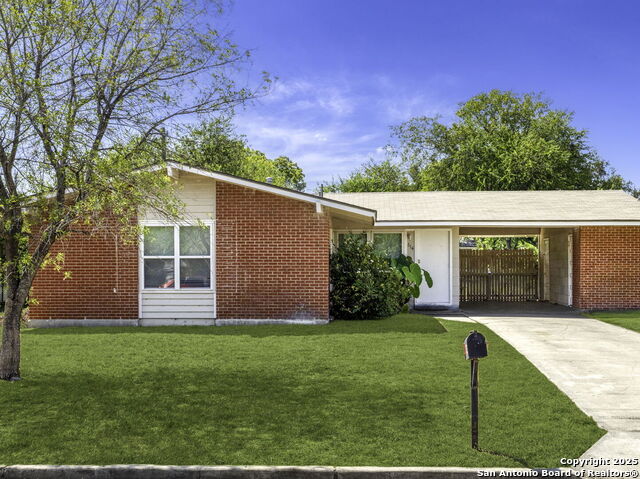
Don't miss this charming and character-filled 3-bedroom, 2-bath single-story gem nestled in one of the area's most sought-after, tree-lined neighborhoods. From the moment you step inside, you'll be greeted by the warmth of refinished original hardwood floors, stained in a rich dark oak that flows seamlessly throughout the home, adding timeless elegance.The stylishly updated kitchen features gleaming stainless steel appliances, polished granite countertops, and handsome wood cabinetry, creating a space that's both functional and visually stunning. The bathrooms retain their cool retro vibe, with vintage vanities and classic tilework that pay homage to the home's original mid-century charm. A spacious covered carport includes a conveniently attached laundry area, making everyday tasks a breeze. Outside, the level, well-maintained lot offers a generously sized backyard-an ideal setting for weekend BBQs, outdoor gatherings, or simply relaxing under the Texas sky with family and friends.
Listing Courtesy of Neal Zingelmann, Z Texas Real Estate, LLC (210) 846-0358
Property Features
Location Information
County
Bexar
MLS Area
1300
Map Code
584A4
Subdivision
WILSHIRE TERRACE
Neighborhood Amenities
Jogging Trails, Bike Trails
Interior Features
Room Dimensions
Dining: 12x12, Living: 18x18, Kitchen: 15x15, MasterBR: 14x14, BR2: 12x12, BR3: 12x12
Fireplace Description
Not Applicable
Interior
One Living Area, Eat-In Kitchen, 1st Floor Lvl/No Steps
Heating
Central
Master Bedroom Description
DownStairs
Heating Fuel
Electric, Natural Gas
Master Bathroom Description
Shower Only
Cooling
One Central
Has Dining Room
Yes
Floors
Wood
Has Family Room
Yes
Accessibility
Entry Slope less than 1 foot, No Carpet
Exterior Features
Style
One Story
Sewer Supplier
CITY
Construction
Pre-Owned
Water Supplier
SAWS
Exterior
Chain Link Fence
Electric Supplier
CPS
Manufacturer
unknown
Parking Description
None/Not Applicable
Foundation
Slab
Pool/Spa Description
None
Roof
Composition
Lot Size
0.188
Water / Sewer
Water System, Sewer System
Is One Story
Yes
School
School District
North East I.S.D.
Jr. High School
Garner
Elementary School
Wilshire
High School
Macarthur
Additional Information
Proposed Terms
Conventional, FHA, VA, Cash, Investors OK
Year Built
1957
Property Type
SFR
Status
Active
Property SubType
Single Family Detached
Similar Listings
Mortgage Calculator
$886
per month
30 Year Fixed. 3.52% Interest Rate.
Principal + Interest
$684
Monthly Tax
$158
Monthly Insurance
$44
yrs
%
$
$
Based on a fully amortized fixed rate loan. Ask your agent for the tax rates in your area. Insurance estimate is based on an average cost, your final premium cost will be determined by the type of coverage you select. This program only provides an estimate.
Schools
Walk Score

© 2025 LERA MLS. All rights reserved.
© 2025 LERA MLS. All rights reserved.
The data relating to real estate on this website comes in part from the Internet Data Exchange (IDX) Program of the LERA MLS. IDX information is provided exclusively for consumers' personal non-commercial use and may not be used for any purpose other than to identify prospective properties consumers may be interested in purchasing. All Information Is Deemed Reliable But Is Not Guaranteed Accurate.
LERA MLS data last updated at November 28, 2025, 11:34 AM CT
Real Estate IDX Powered by iHomefinder