
3526 URBAN WOODS TRAILS, HOUSTON, TX 77008
Homes for sale in Houston.
Homes for sale in 77008.
3526 Urban Woods Trails
Houston, TX 77008
List Price$3,895Rental
Listing #78325766
3
Bedrooms
3 full
Bathrooms
3,463
Square Feet
Rental
Type
About This Property
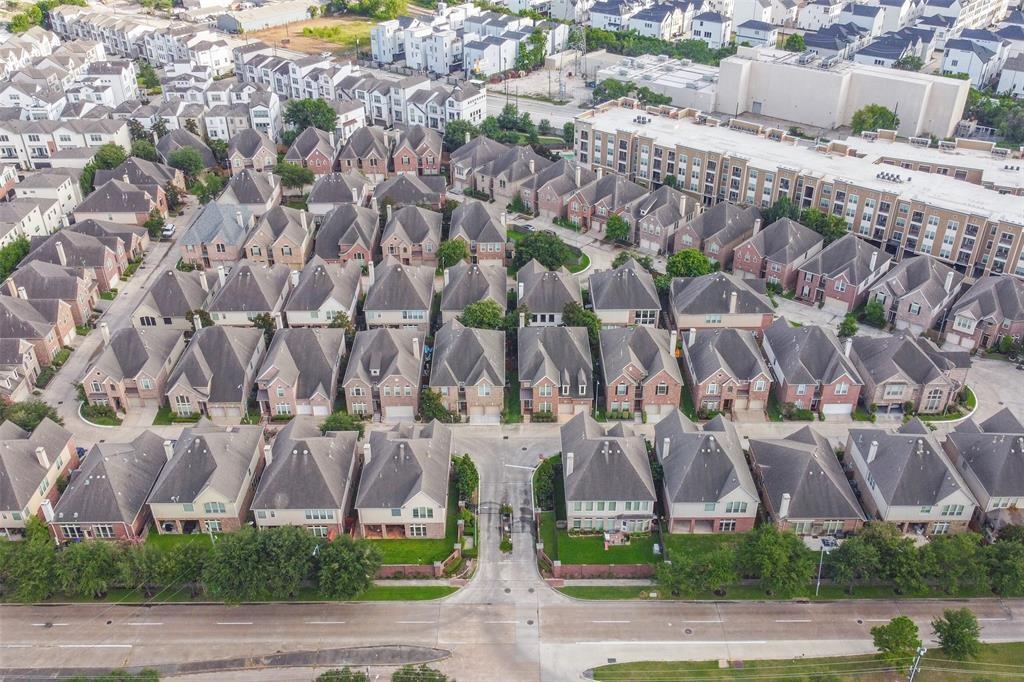
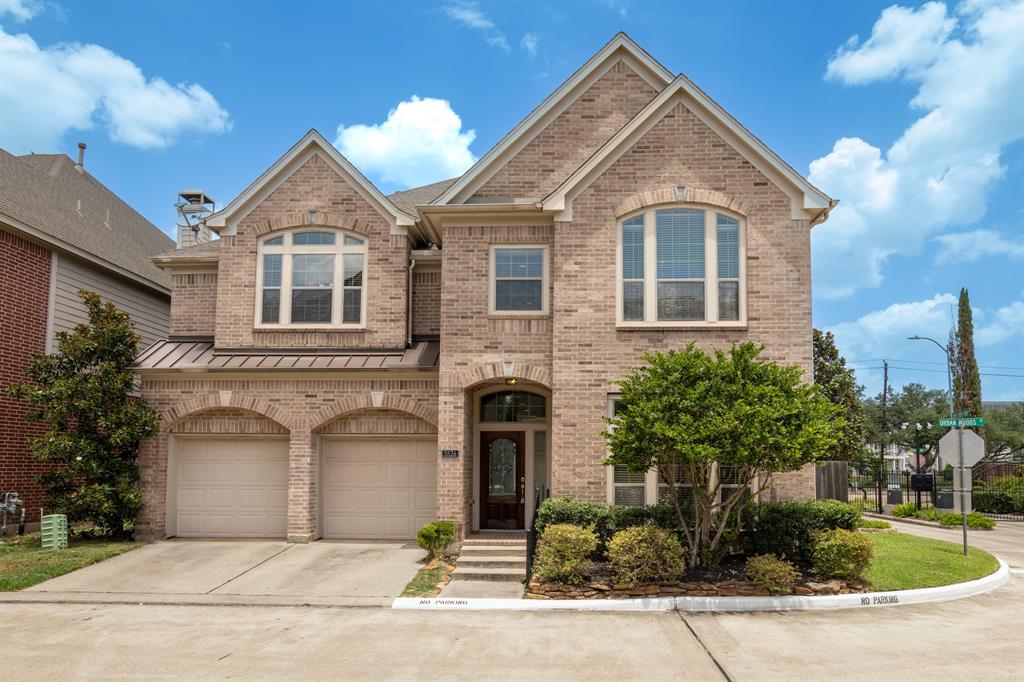
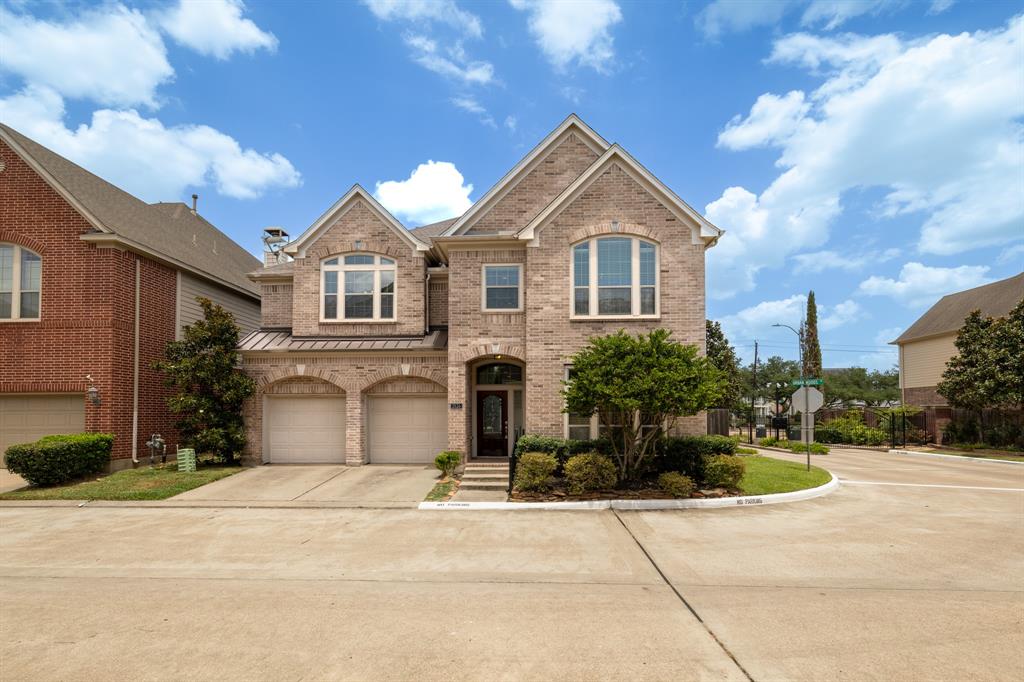
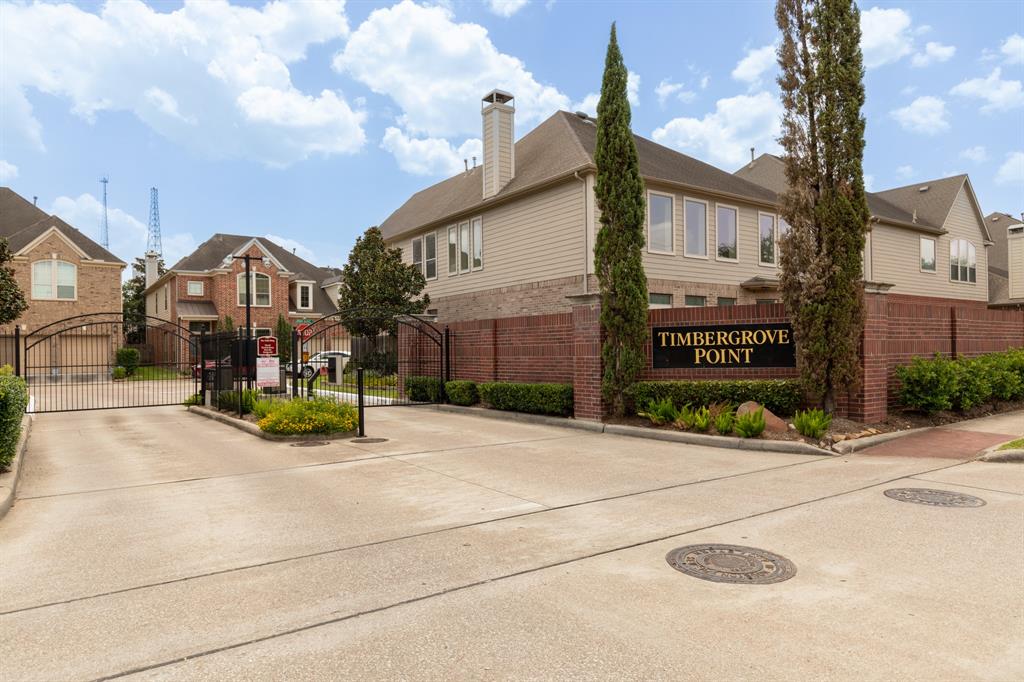
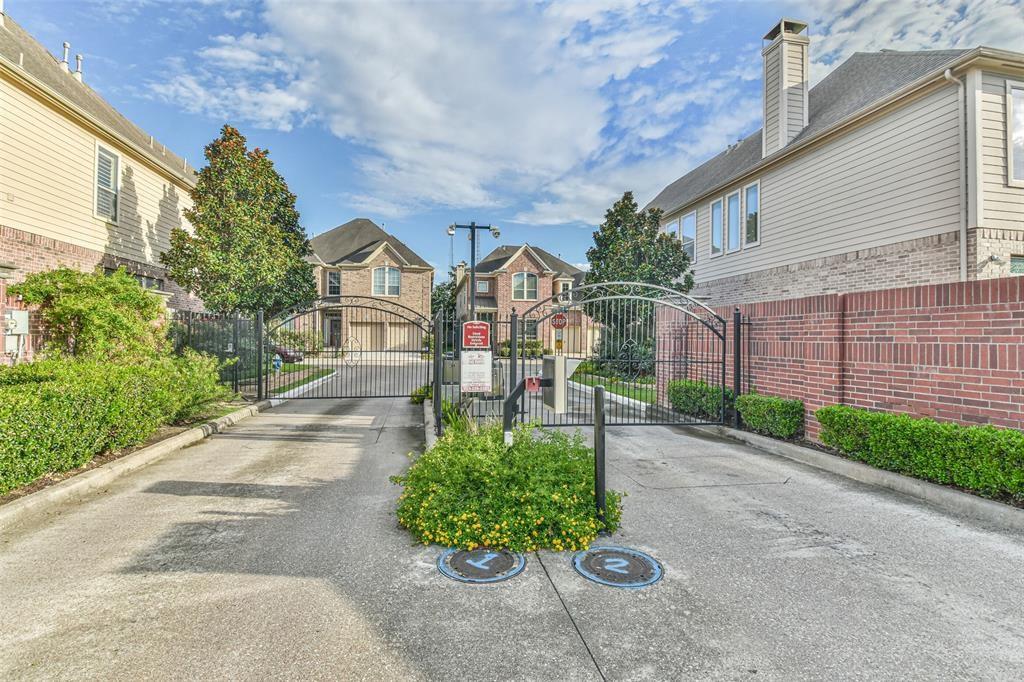
HEIGHTS/TIMBERGROVE,GATED NEIGHBORHOOD,TWO STORY CONSTRUCTION, perfect home for WORK AT HOME situations, MULTIPLE LIVING AREAS, LARGE CORNER LOT, BIG YARD,Sought after FIRST floor LIVING,access to Downtown,Memorial Park,Galleria, 3/4 BDRMS,3 FULL BATHS;HUGE Island Kitchen w/Prem SS Refrigerator,5 Burner range, DOUBLE oven,Bosch; Breakfasr Room as wl as full DINING, STUDY, DEN soaring windows,FIREPLACE, overlooking YARD, BIG 2nd FLR MASTER,unbelievable MASTER CLOSET,Master BATH,SPA tub,separate SHOWER,ON DEMAND HOT WATER, pets case by case, this community has very strict parking rules so not condusive to multiple roommates in this home, call more info.AVAILABLE MID JANUARY-priced for a 2 year or long term lease-Owner very strict on credit and references. Will not add diplomatic clauses
Virtual Tour
Property Features
Location Information
County
Harris
Longitude
-95.439639
LegalSubdivision
TIMBERGROVE POINT
Geo Market Area
Timbergrove/Lazybrook
MLS Area
9
Subdivision
Timbergrove Point
Latitude
29.788910
Directions
from Heights Blvd and 11th-West on 11th to past Ella, community on left, enter thru gate, home on corner as you enter thru community gates
Interior Features
Total Rooms
9
Primary Bathroom Description
Primary Bath: Double Sinks, Primary Bath: Separate Shower, Primary Bath: Soaking Tub, Secondary Bath(s): Tub/Shower Combo
Room Descriptions
12X12 Bedroom, 12x12 Breakfast, 12X12 Living Room, 14X13 Bedroom, 15X20 Game Room, 16X13 Dining Room, 18X16 Primary Bedroom, 20X19 Kitchen, 23X17 Den
Has Fireplace
Yes
Bedroom Description
Primary Bed - 2nd Floor
Fireplace Description
Gaslog Fireplace
Exterior Features
Style
Traditional
Has a Pool
No
Stories
2
Acre Range
0 Up To 1/4 Acre
Is New Construction
No
Lot Description
Corner, Subdivision Lot
Exterior
Back Yard, Back Yard Fenced, Controlled Subdivision Access, Fully Fenced, Patio/Deck, Private Driveway, Screens, Sprinkler System, Trash Pick Up
Lot Size in Acres
0
Parking Description
Attached Garage
Lot Size in Sq. Ft.
5,000
Has Garage
Yes
Is One Story
No
Garage Spaces
2
School
School District
Houston
Middle School
BLACK MIDDLE SCHOOL
Elementary School
SINCLAIR ELEMENTARY SCHOOL (HOUSTON)
High School
WALTRIP HIGH SCHOOL
Additional Information
Property Type
RNT
Pets
Case By Case Basis
Property SubType
Rental
Security Deposit
3895
Year Built
2008
Lease Terms
Long Term, One Year
Status
Active
Similar Listings
Mortgage Calculator
$17
per month
30 Year Fixed. 3.52% Interest Rate.
Principal + Interest
$14
Monthly Tax
$3
Monthly Insurance
$0
yrs
%
$
$
Based on a fully amortized fixed rate loan. Ask your agent for the tax rates in your area. Insurance estimate is based on an average cost, your final premium cost will be determined by the type of coverage you select. This program only provides an estimate.
Schools
Walk Score
Real Estate IDX Powered by iHomefinder