
1538 NASHUA STREET, HOUSTON, TX 77008
Homes for sale in Houston.
Homes for sale in 77008.
1538 Nashua Street
Houston, TX 77008
List Price$3,300Rental
Listing #94171006
3
Bedrooms
2 full, 1 partial
Bathrooms
2,174
Square Feet
Rental
Type
About This Property
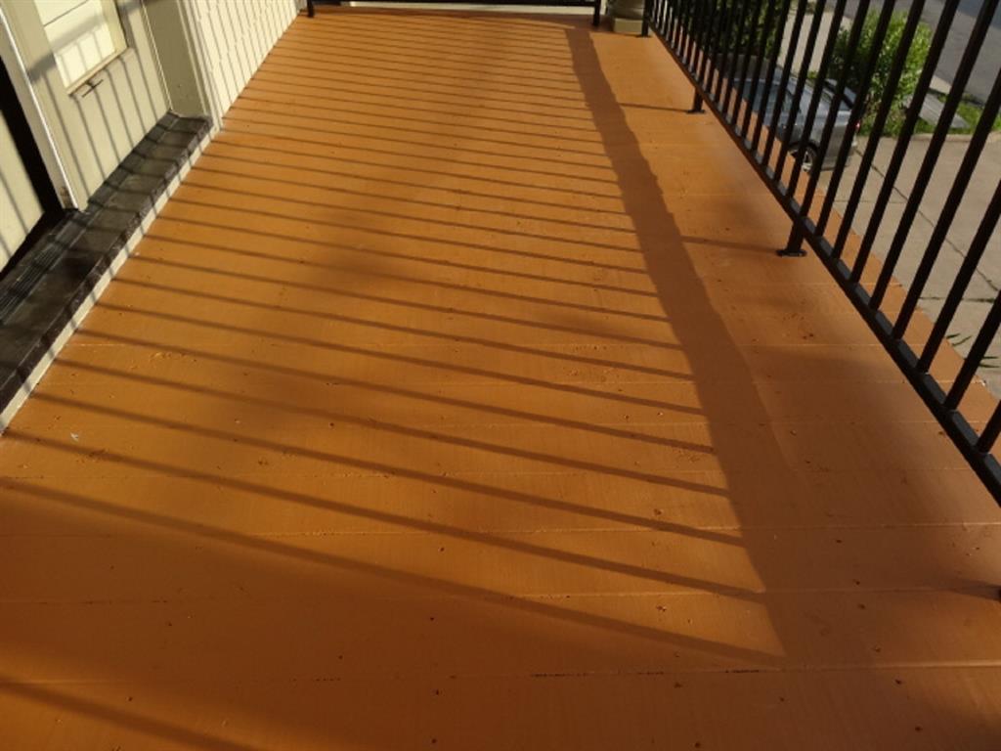
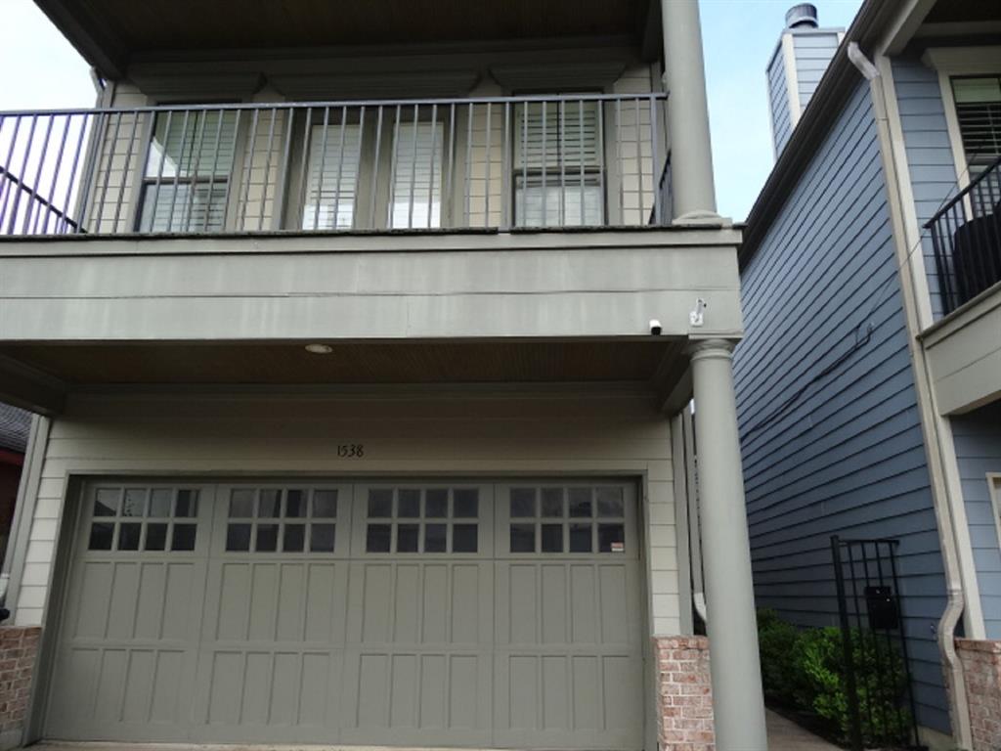
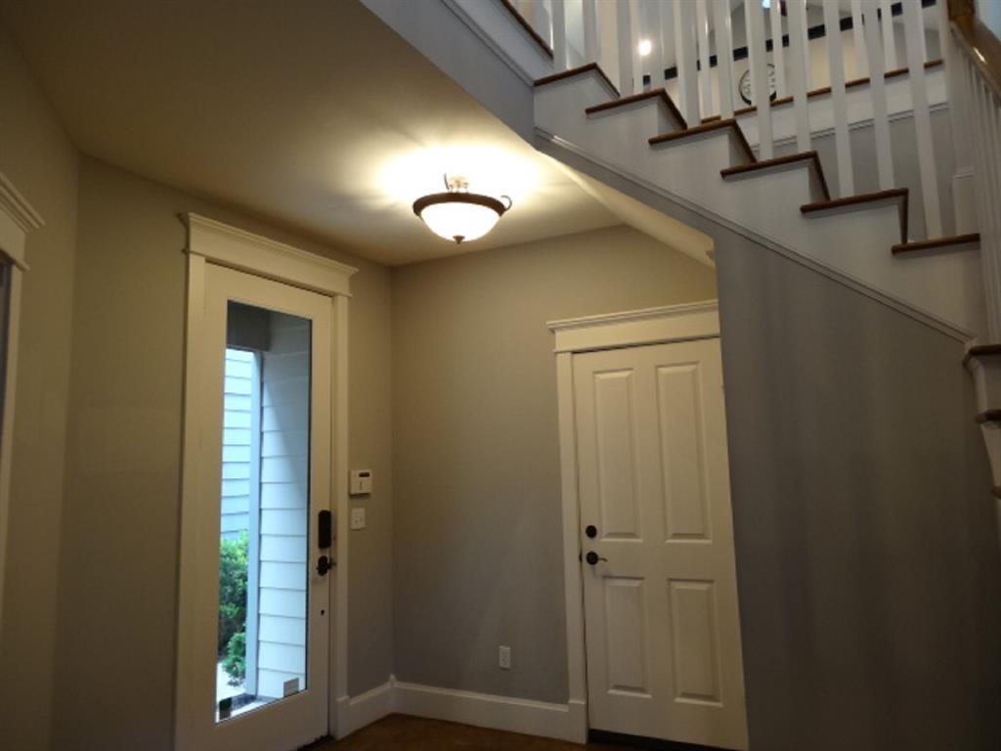
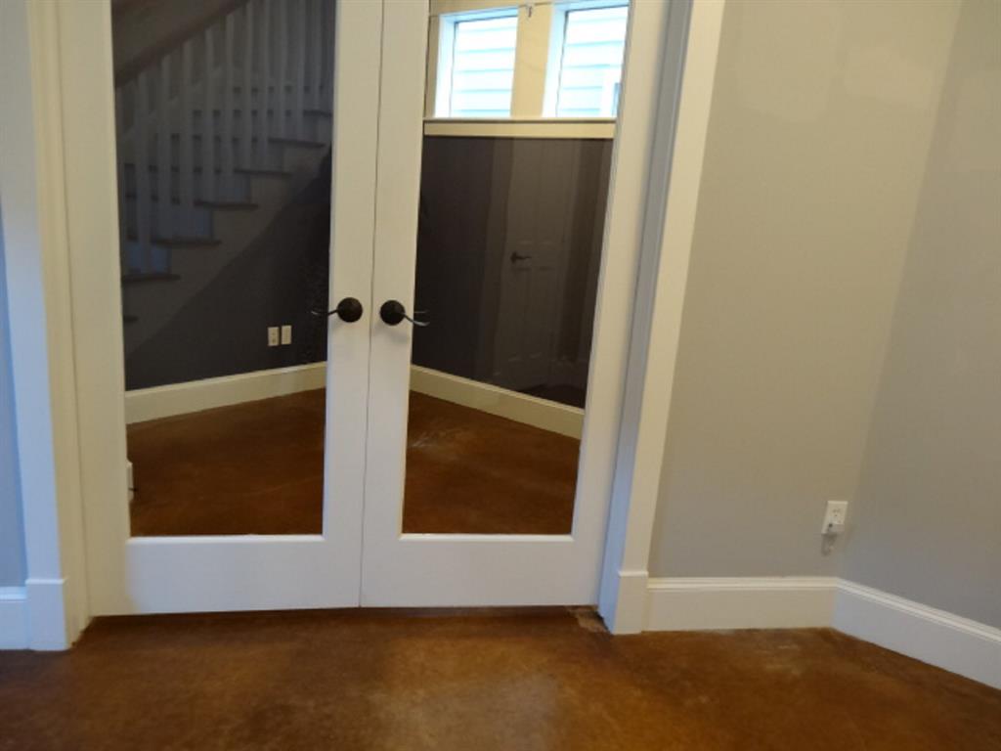
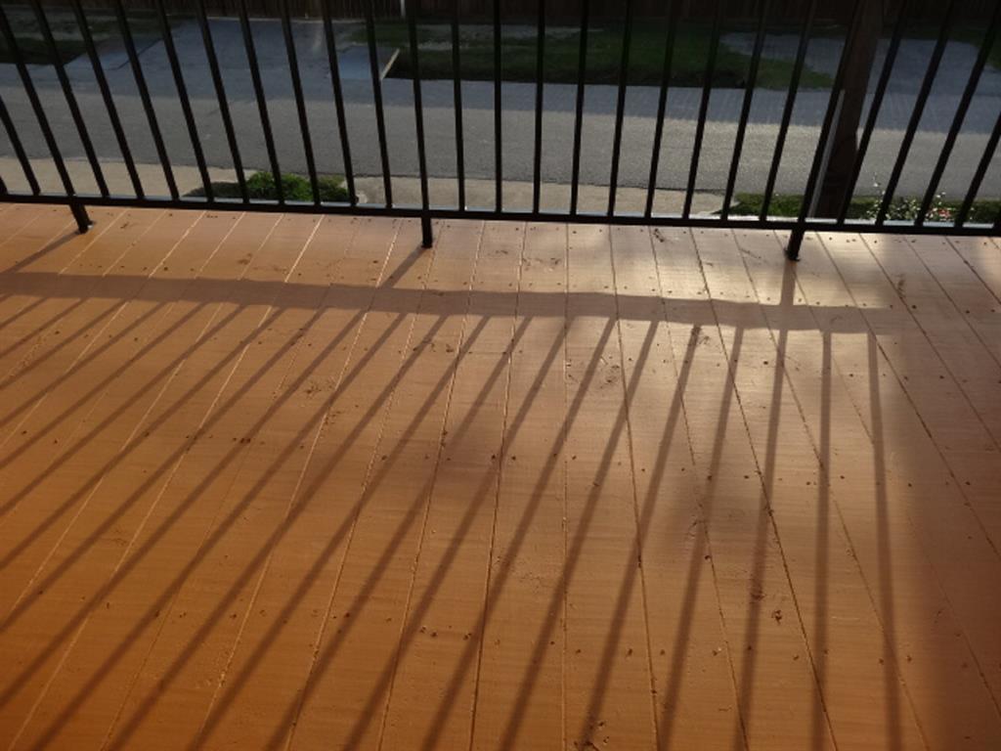
Charming, 2-story, very well-maintained, free-standing home in Heights Annex is PERFECT for those who want to be close to EVERYTHING in the CITY! Primary bed w/ensuite, sitting area, and separate shower (with recently replaced floor) is located on 2nd floor, along w/rest of living area. Check out the SOARING CEILINGS and recently replaced COVERED DECK (just off living room). Two bedrooms, along w/home office/study, full bath, and laundry area are downstairs. Lots of windows to allow light in from EVERYWHERE. This home offers EVERYTHING including French Doors, Shutters, Blinds, Hardwoods, Tile, and even Painted/Concrete Floors Downstairs (for easy care)! The kitchen has an ISLAND for seating and storage and there's also Undercabinet Lighting above the Granite Counter Tops! Small, fully-fenced backyard for those who prefer less yard work! Restaurants & shops within walking distance. Close to I-10, I-610, I-290 and downtown. Tenants to verify measurements.
Property Features
Location Information
County
Harris
Geo Market Area
Heights/Greater Heights
MLS Area
9
Subdivision
Houston Heights Annex
Latitude
29.799273
Directions
From I-10 East (toward Downtown), exit T. C. Jester Blvd. and turn left. Turn right on W. 11th St. Turn left on Bay Oaks Rd. Turn right on Wynnwood Ln. Turn right on W. 15th St. Turn left on Nashua. Home is on the right.
Longitude
-95.412249
Interior Features
Total Rooms
7
Primary Bathroom Description
Primary Bath: Separate Shower, Primary Bath: Soaking Tub, Secondary Bath(s): Double Sinks, Secondary Bath(s): Tub/Shower Combo
Room Descriptions
11x7 Home Office/Study, 12x11 Bedroom, 13x10 Dining Room, 13x12 Bedroom, 15x9 Kitchen, 18x13 Primary Bedroom, 20x17 Living Room
1/2 Baths
1
Bedroom Description
2 Bedrooms Down, En-Suite Bath, Primary Bed - 2nd Floor, Sitting Area, Walk-In Closet
Has Fireplace
Yes
Exterior Features
Style
Traditional
Garage Spaces
2
Stories
2
Has a Pool
No
Is New Construction
No
Lot Description
Street
Exterior
Back Yard, Back Yard Fenced, Fully Fenced, Patio/Deck
Lot Size in Acres
0.057
Parking Description
Attached Garage
Lot Size in Sq. Ft.
2,500
Has Garage
Yes
Is One Story
No
School
School District
Houston
Middle School
HAMILTON MIDDLE SCHOOL (HOUSTON)
Elementary School
LOVE ELEMENTARY SCHOOL
High School
WALTRIP HIGH SCHOOL
Additional Information
Property Type
RNT
Pets
Not Allowed
Property SubType
Rental
Security Deposit
3300
Year Built
2007
Lease Terms
Long Term, One Year
Status
Active
Similar Listings
Mortgage Calculator
$13
per month
30 Year Fixed. 3.52% Interest Rate.
Principal + Interest
$11
Monthly Tax
$2
Monthly Insurance
$0
yrs
%
$
$
Based on a fully amortized fixed rate loan. Ask your agent for the tax rates in your area. Insurance estimate is based on an average cost, your final premium cost will be determined by the type of coverage you select. This program only provides an estimate.
Schools
Walk Score
Real Estate IDX Powered by iHomefinder