
1541 LAWRENCE STREET, HOUSTON, TX 77008
Homes for sale in Houston.
Homes for sale in 77008.
1541 Lawrence Street
Houston, TX 77008
List Price$4,500Rental

Listing #98971719
3
Bedrooms
2 full, 1 partial
Bathrooms
2,535
Square Feet
Rental
Type
About This Property
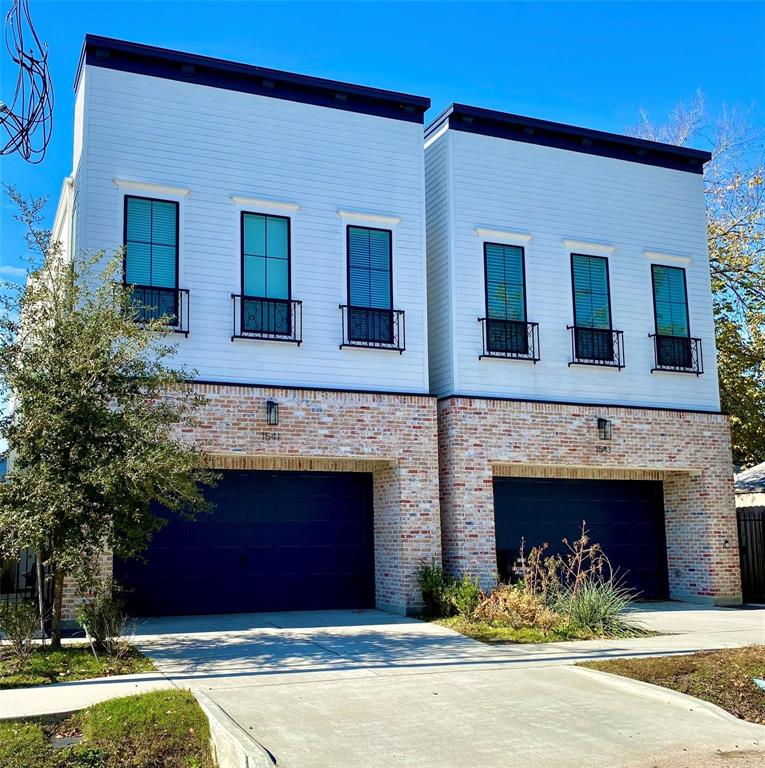
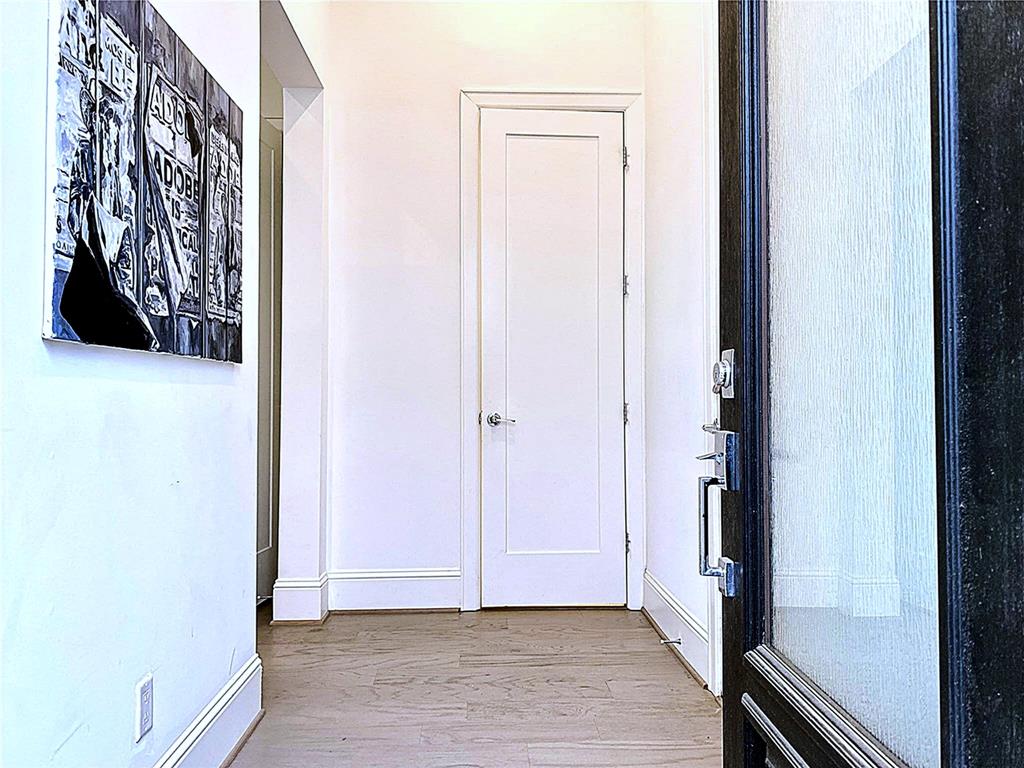
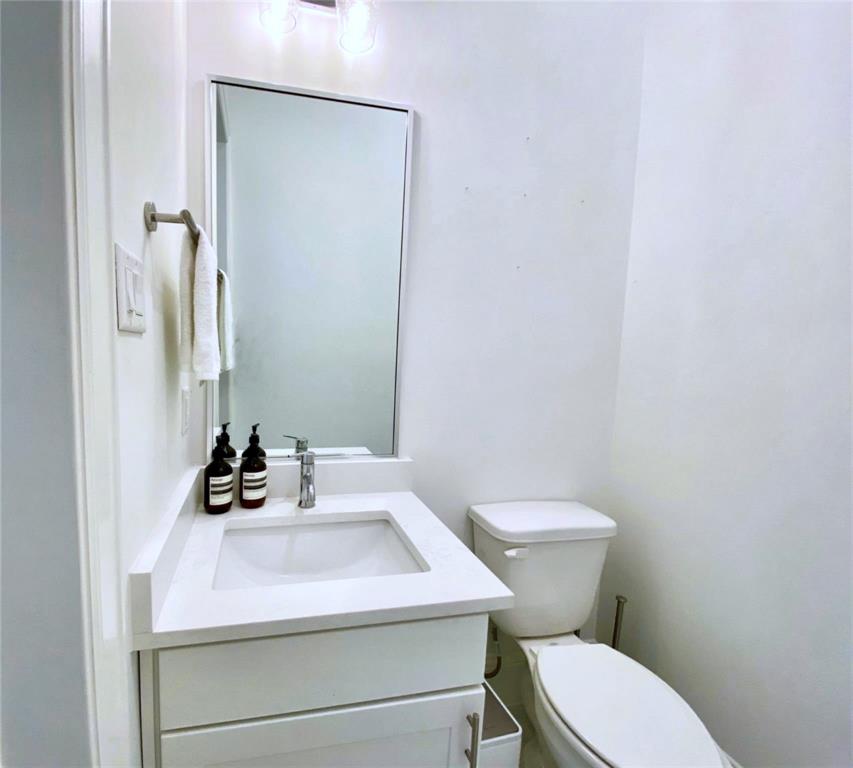
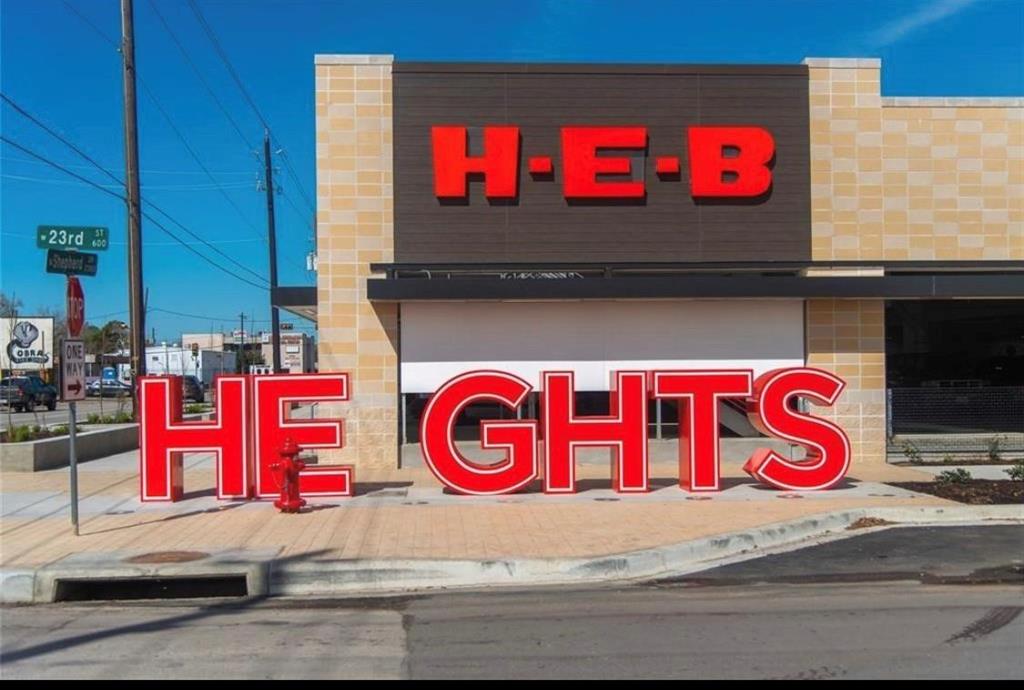
Welcome to 1541 Lawrence St., a modern masterpiece in the heart of Houston Heights. This breathtaking 3bedroom, 3.5 bathroom home offers contemporary charm and luxurious amenities. The first floor boasts anopen-concept design with high-end wood laminate flooring and chic all-white walls, creating a bright and invitingatmosphere. The gourmet kitchen is a chef's dream, featuring sleek quartz countertops and seamless connectivityto the living and dining areas. Upstairs, the bedrooms provide a serene retreat filled with natural light,accompanied by luxurious bathrooms for ultimate relaxation and comfort. The property also offers a charmingbackyard, perfect for intimate gatherings or quiet relaxation. Located in the vibrant Houston Heightsneighborhood, this home is steps away from top-notch dining, boutique shopping, and lively entertainment,combining urban convenience with upscale living. Make 1541 Lawrence St. your haven in the city.
Property Features
Location Information
County
Harris
Geo Market Area
Heights/Greater Heights
MLS Area
9
Subdivision
Houston Heights Annex
Latitude
29.799264
Directions
From Yale and 15th Street, turn West on 15th Street.Turn North on Lawrence Street. The home will beon the left side of the street near 16th Street.
Longitude
-95.407897
Interior Features
Total Rooms
6
Primary Bathroom Description
Primary Bath: Double Sinks, Primary Bath: Separate Shower, Primary Bath: Soaking Tub, Secondary Bath(s): Double Sinks, Secondary Bath(s): Tub/Shower Combo
Room Descriptions
11 x 11 Bedroom, 15 x 13 Bedroom, 17 x 11 Dining Room, 17 x 13 Kitchen, 20 x 16 Primary Bedroom, 21 x 15 Living Room
1/2 Baths
1
Bedroom Description
All Bedrooms Up, Primary Bed - 2nd Floor, Walk-In Closet
Has Fireplace
No
Exterior Features
Style
Traditional
Garage Spaces
2
Stories
2
Has a Pool
No
Is New Construction
No
Lot Description
Street
Exterior
Back Yard, Back Yard Fenced, Balcony, Patio/Deck
Lot Size in Acres
0.058
Parking Description
Attached Garage
Lot Size in Sq. Ft.
2,525
Has Garage
Yes
Is One Story
No
School
School District
Houston
Middle School
HAMILTON MIDDLE SCHOOL (HOUSTON)
Elementary School
LOVE ELEMENTARY SCHOOL
High School
HEIGHTS HIGH SCHOOL
Additional Information
Property Type
RNT
Pets
Case By Case Basis
Property SubType
Rental
Security Deposit
4500
Year Built
2020
Lease Terms
Long Term, One Year
Status
Active
Similar Listings
Mortgage Calculator
$20
per month
30 Year Fixed. 3.52% Interest Rate.
Principal + Interest
$16
Monthly Tax
$3
Monthly Insurance
$1
yrs
%
$
$
Based on a fully amortized fixed rate loan. Ask your agent for the tax rates in your area. Insurance estimate is based on an average cost, your final premium cost will be determined by the type of coverage you select. This program only provides an estimate.
Schools
Walk Score
Real Estate IDX Powered by iHomefinder