
3516 CHANTILLY PATH, BRYAN, TX 77808
Homes for sale in Bryan.
Homes for sale in 77808.
3516 Chantilly Path
Bryan, TX 77808
List Price$475,000
Listing #48408177
4
Bedrooms
2 full
Bathrooms
2,469
Square Feet
House
Type
About This Property
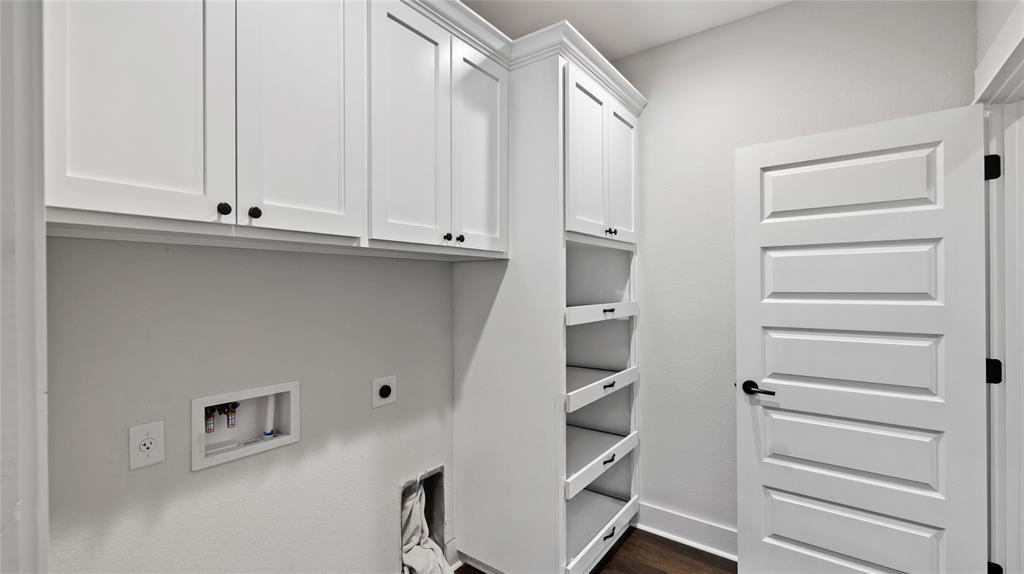
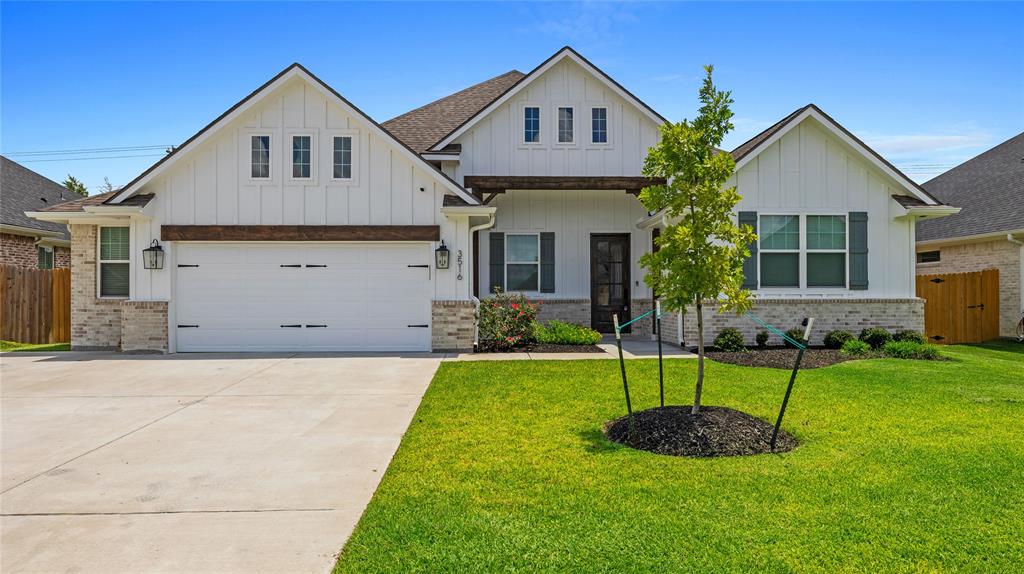
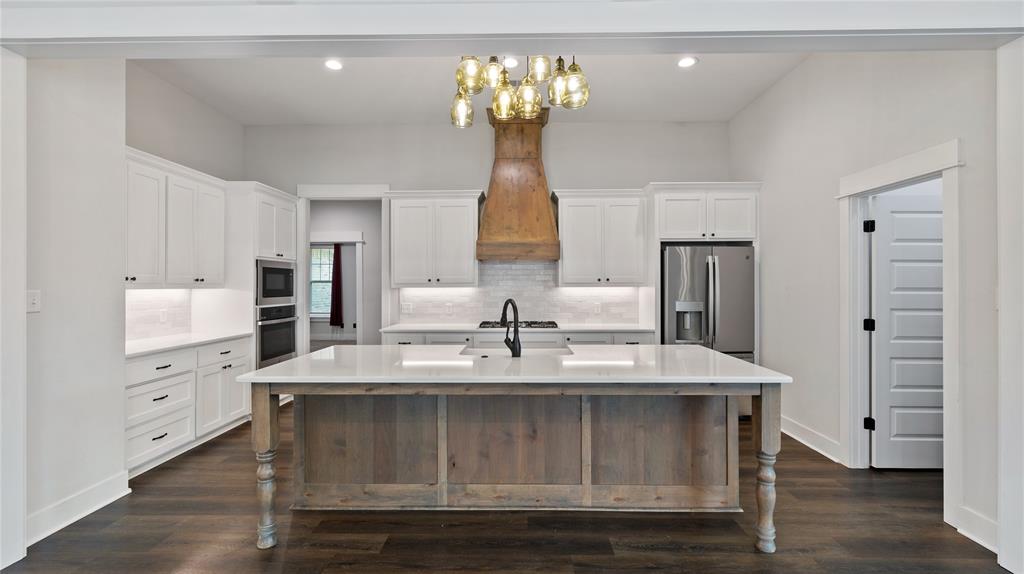
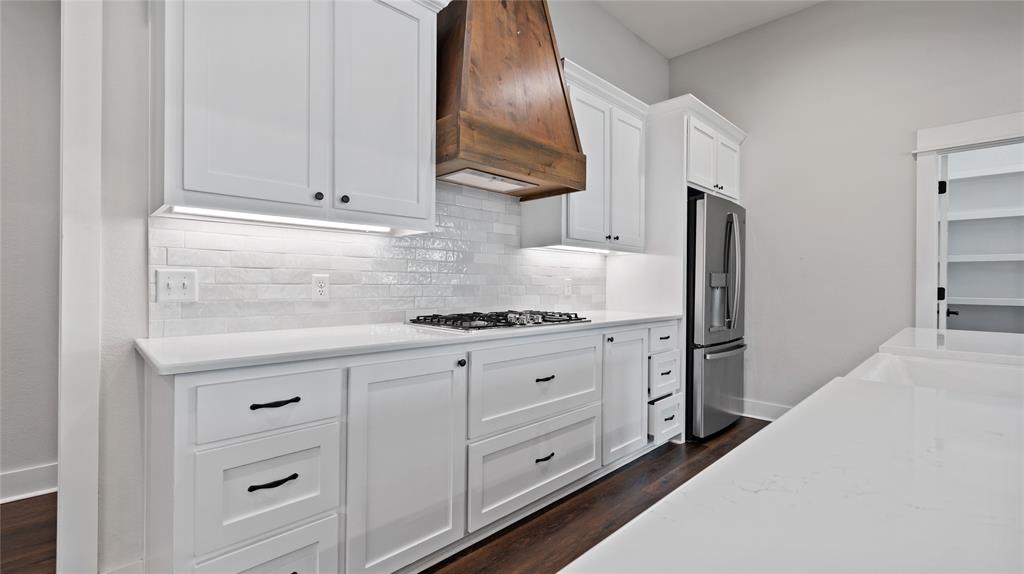
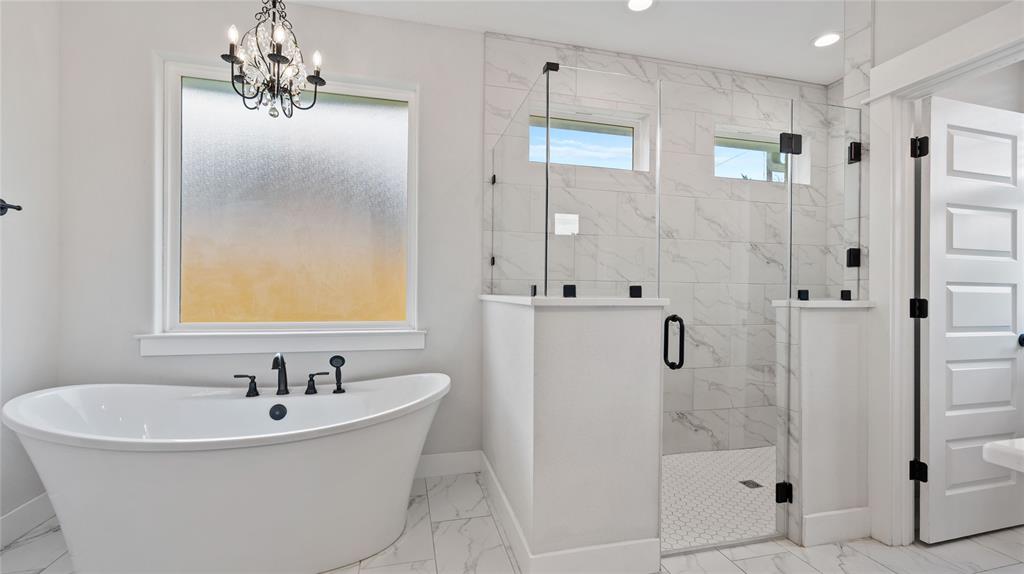
Welcome to 3516 Chantilly Path, a beautifully maintained home nestled in the desirable Greenbrier community of Bryan, TX. This elegant residence offers a perfect blend of comfort and sophistication with an open-concept layout, abundant natural light, and high-end finishes throughout. The spacious kitchen features granite countertops, stainless steel appliances, and a large island, ideal for both daily living and entertaining. The serene primary suite includes a spa-like bath with dual vanities, soaking tub, and walk-in shower. Step outside to a private backyard with a covered patio--perfect for relaxing or hosting guests. Come experience the charm and warmth of 3516 Chantilly Path--your perfect Texas retreat.
Property Features
Location Information
County
Brazos
Subdivision
Greenbrier
Latitude
30.679692
Directions
Directions from Hwy 6 Southbound: Exit off Hwy 6 toward Briarcrest Dr / William Joel Bryant Pkwy. Turn right onto Briarcrest Dr (also known as William Joel Bryant Pkwy). Continue past Boonville Rd. Turn left onto Thornberry Dr. Turn right onto Fox Hill Way. Turn left onto Fairhope Way/Foxcroft Path (depending on the exact approach; Foxcroft Path leads directly toward Chantilly Path). Finally, turn right onto Chantilly Path. You'll find 3516 Chantilly Path on your right-hand side.
Longitude
-96.313487
Interior Features
Total Rooms
7
Interior
Breakfast Bar, Kitchen Island, Kitchen/Family Room Combo, Soaking Tub, Separate Shower, Tub Shower, Ceiling Fan(s)
Room Descriptions
Bath, Kitchen, Primary Bath, N/A Bedroom, N/A Bedroom, N/A Bedroom, N/A Primary Bedroom
Has Fireplace
Yes
Exterior Features
Style
Traditional
Has a Pool
No
Stories
1
Acre Range
0 Up To 1/4 Acre
Is New Construction
No
Lot Description
Subdivision
Construction
Unknown
Lot Size in Acres
0
Parking Description
Attached, Garage
Lot Size in Sq. Ft.
0
Has Garage
Yes
Is One Story
Yes
Garage Spaces
2
School
School District
Bryan
Middle School
STEPHEN F. AUSTIN MIDDLE SCHOOL
Elementary School
SAM HOUSTON ELEMENTARY SCHOOL (BRYAN)
High School
JAMES EARL RUDDER HIGH SCHOOL
Additional Information
Property Type
SFR
Status
Active
Property SubType
Detached
Is Short Sale
Yes
Year Built
2021
Similar Listings
Mortgage Calculator
$2,216
per month
30 Year Fixed. 3.52% Interest Rate.
Principal + Interest
$1,711
Monthly Tax
$395
Monthly Insurance
$110
yrs
%
$
$
Based on a fully amortized fixed rate loan. Ask your agent for the tax rates in your area. Insurance estimate is based on an average cost, your final premium cost will be determined by the type of coverage you select. This program only provides an estimate.
Schools
Walk Score
Real Estate IDX Powered by iHomefinder