
2707 COLONY CREEK DRIVE, BRYAN, TX 77808
Homes for sale in Bryan.
Homes for sale in 77808.
2707 Colony Creek Drive
Bryan, TX 77808
List Price$433,500

Listing #73716565
4
Bedrooms
2 full, 1 partial
Bathrooms
2,500
Square Feet
House
Type
About This Property
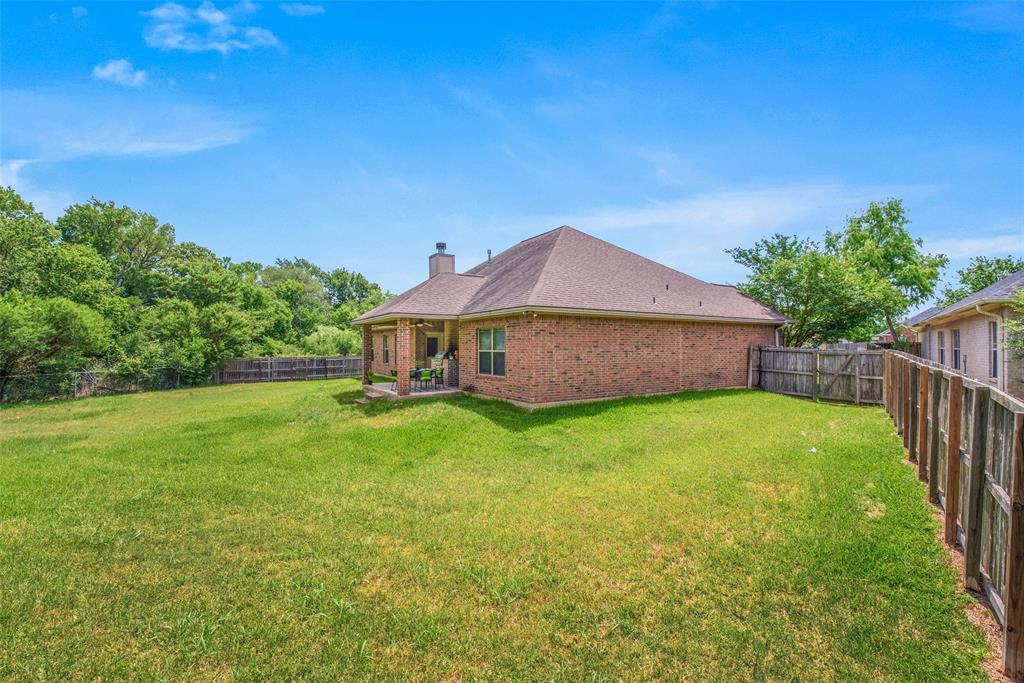
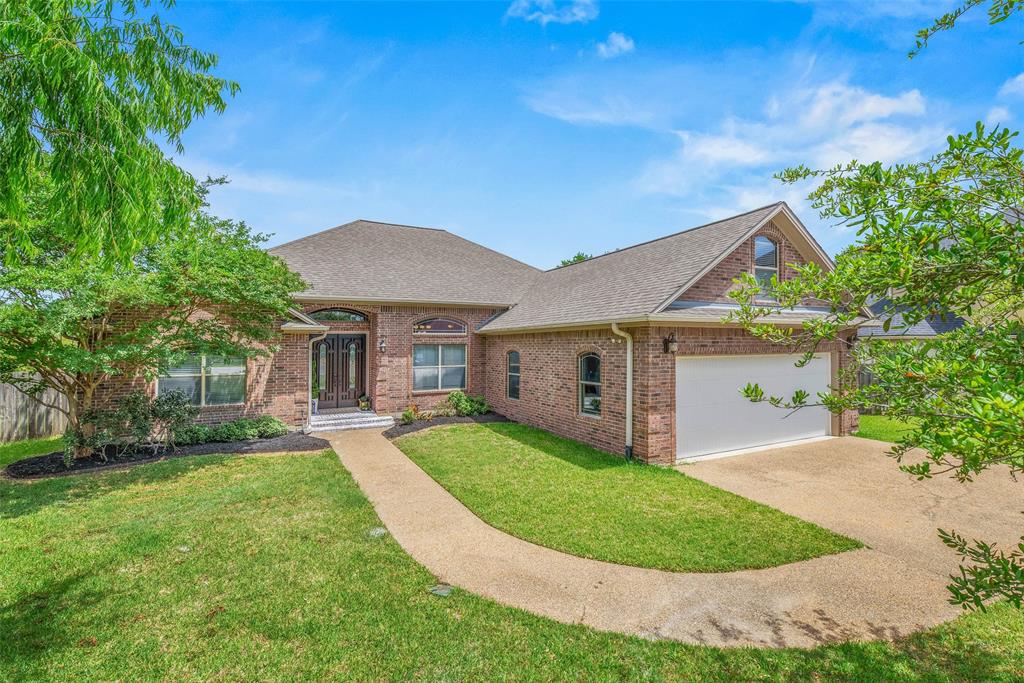
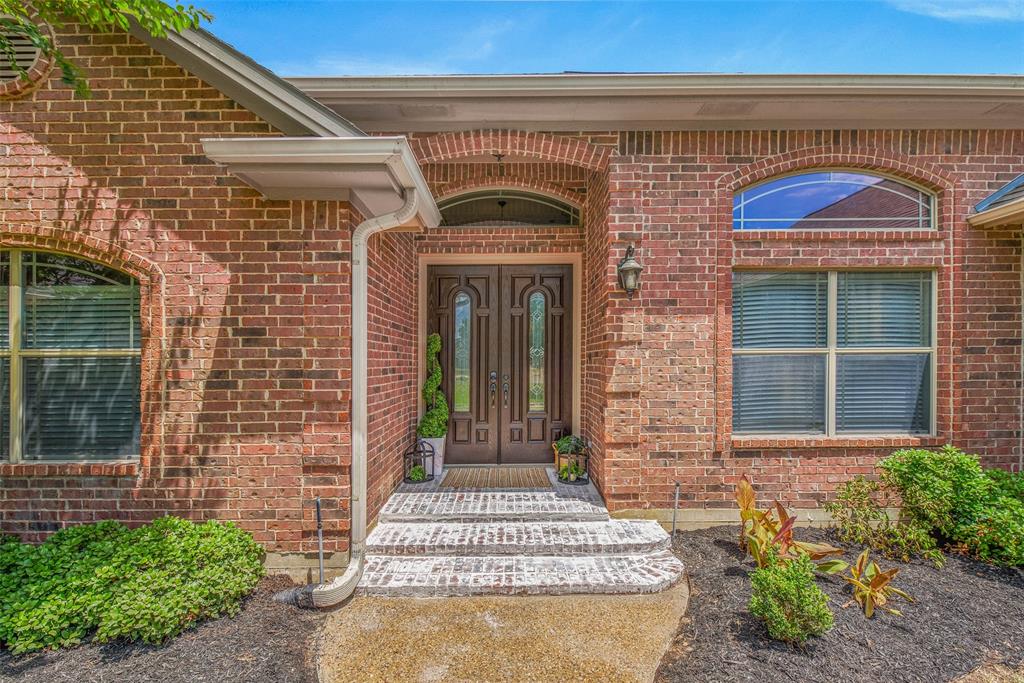
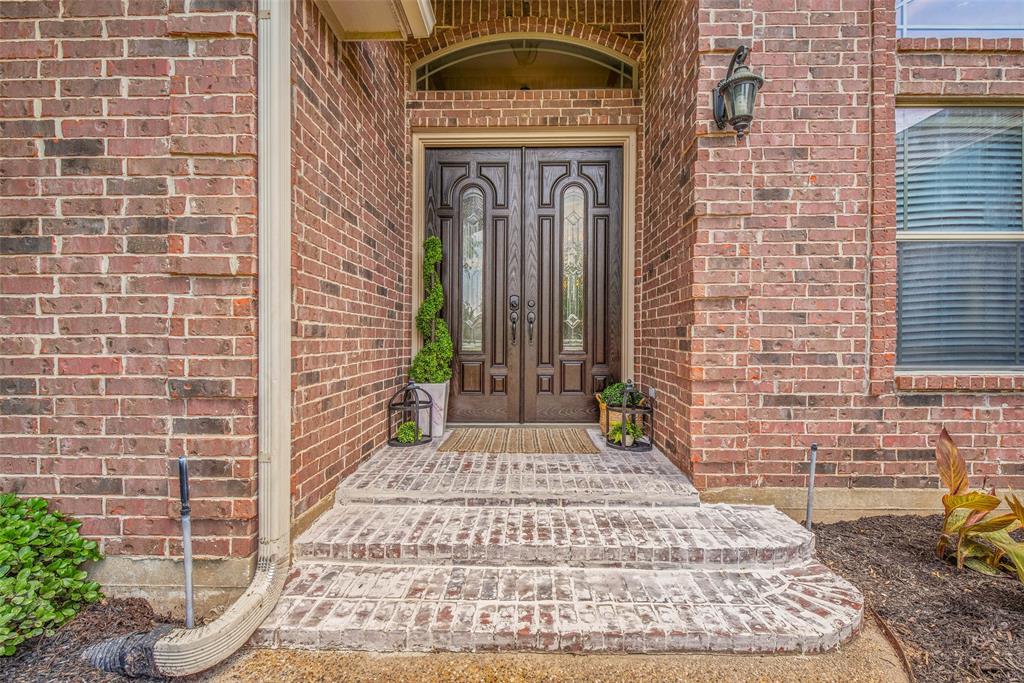
Welcome to this beautiful home on an oversized cul-de-sac lot with no rear neighbors and tranquil greenbelt views in Austin's Colony. A brick facade and double front doors with decorative glass create an inviting entrance. Inside, soaring ceilings and rich wood flooring enhance the spacious layout, with both formal and informal dining areas flowing seamlessly outdoors--perfect for entertaining. The kitchen features custom cabinets, granite countertops, stainless steel appliances, and an eating bar. The serene primary suite offers dual vanities, a soaking tub, and a large shower. Two additional bedrooms share a Jack-and-Jill bath, while a versatile fourth bedroom upstairs can serve as an office, guest room, or second living area. A mudroom and half bath provide added convenience. Step outside to a private backyard with a covered patio and built-in grill--ideal for peaceful evenings or weekend get-togethers. Don't miss this rare opportunity with no rear neighbors and stunning wooded views!
Property Features
Location Information
County
Brazos
Longitude
-96.336787
MLS Area
61
Subdivision
Austin's Colony PH 9
Latitude
30.686523
Directions
From University Dr in College Station, head northeast toward Hwy 6 and use the left 2 lanes to turn left onto Texas 6 Frontage Rd N. Take the ramp onto Hwy 6 N/State Hwy 6 N for about 1 mile, then take the exit toward FM 158/Wm J Bryan Pkwy/Boonville Rd. Merge onto N Earl Rudder Fwy/Texas 6 Frontage Rd N and turn right onto Austins Colony Pkwy. Continue for another mile and turn right onto Colony Creek Dr, 2707 is at the end of the Cul-De-Sac on the left.
Interior Features
Primary Bedroom on Main
Yes
Primary Bathroom Description
Full Secondary Bathroom Down, Half Bath, Primary Bath: Double Sinks, Primary Bath: Jetted Tub, Primary Bath: Separate Shower, Secondary Bath(s): Tub/Shower Combo
Total Rooms
12
1/2 Baths
1
Room Descriptions
10 x 9 Utility, 11 x 10 Breakfast, 13 x 12 Bedroom, 13 x 12 Bedroom, 16 x 11 Dining Room, 17 x 17 Primary Bedroom, 22 x 11 Kitchen, 25 x 11 Bedroom, 29 x 15 Living Room, Full Bath, Full Primary Bath, Half Bath
Has Fireplace
Yes
Bedroom Description
1 Bedroom Up, 2 Bedrooms Down, Primary Bed - 1st Floor, Split Plan, Walk-In Closet
Fireplace Description
Gas Connections, Wood Burning Fireplace
Exterior Features
Style
Traditional
Garage Spaces
2
Stories
2
Has a Pool
No
Is New Construction
No
Acre Range
1/4 Up to 1/2 Acre
Exterior
Covered Patio/Deck, Sprinkler System
Lot Description
Cul-De-Sac, Subdivision Lot
Siding
Brick
Lot Size in Acres
0.32
Parking Description
Attached Garage
Lot Size in Sq. Ft.
13,898
Has Garage
Yes
Is One Story
No
School
School District
Bryan
Middle School
STEPHEN F. AUSTIN MIDDLE SCHOOL
Elementary School
MITCHELL ELEMENTARY SCHOOL (BRYAN)
High School
JAMES EARL RUDDER HIGH SCHOOL
Additional Information
Finance Available
Cash Sale, Conventional, FHA, VA
Year Built
2006
Property Type
SFR
Status
Active
Property SubType
Single-Family
Similar Listings
Mortgage Calculator
$2,024
per month
30 Year Fixed. 3.52% Interest Rate.
Principal + Interest
$1,562
Monthly Tax
$361
Monthly Insurance
$101
yrs
%
$
$
Based on a fully amortized fixed rate loan. Ask your agent for the tax rates in your area. Insurance estimate is based on an average cost, your final premium cost will be determined by the type of coverage you select. This program only provides an estimate.
Schools
Walk Score
Real Estate IDX Powered by iHomefinder