
2100 WILLIAMS GLEN DRIVE, BRYAN, TX 77808
Homes for sale in Bryan.
Homes for sale in 77808.
2100 Williams Glen Drive
Bryan, TX 77808
List Price$399,900
Listing #71093099
4
Bedrooms
2 full, 1 partial
Bathrooms
2,427
Square Feet
House
Type
About This Property
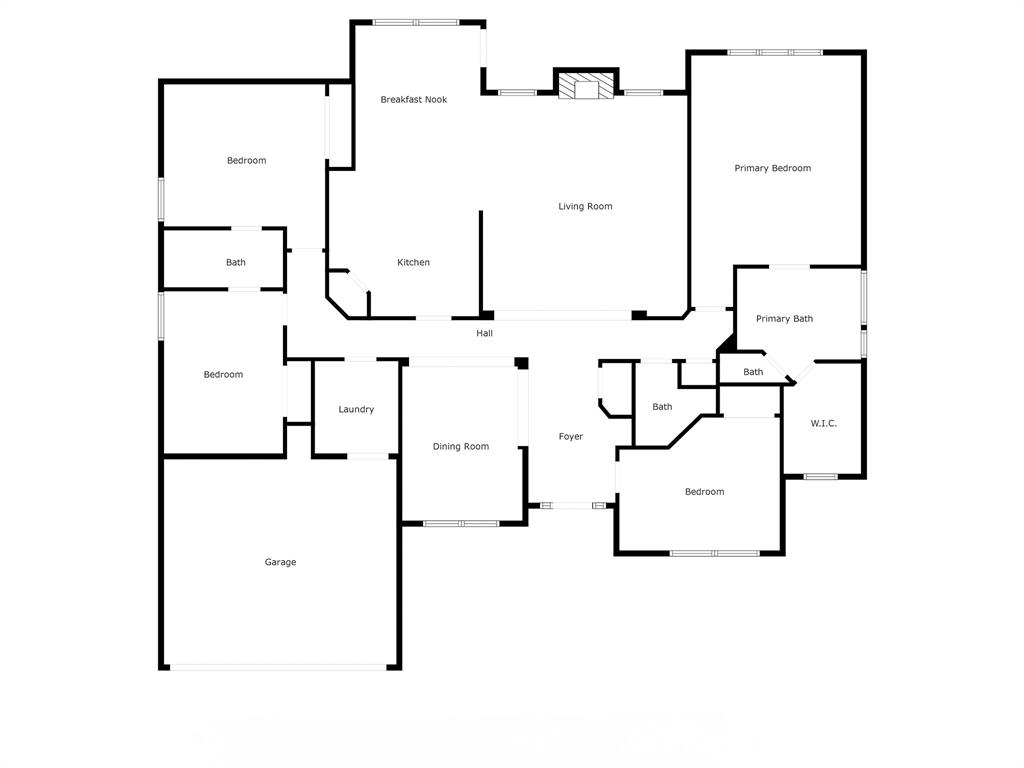
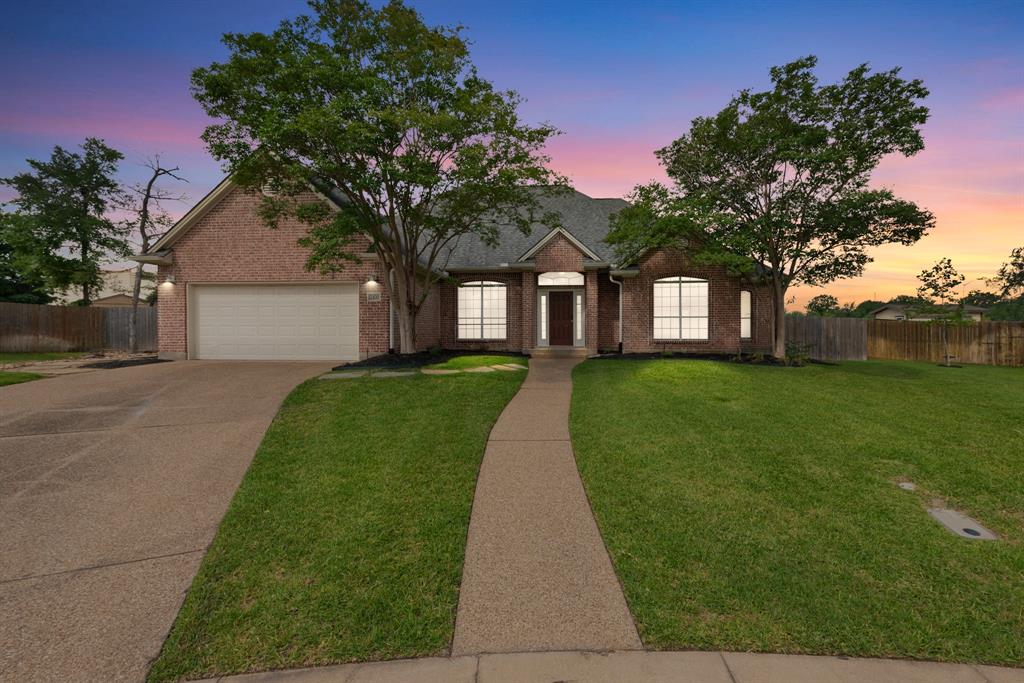
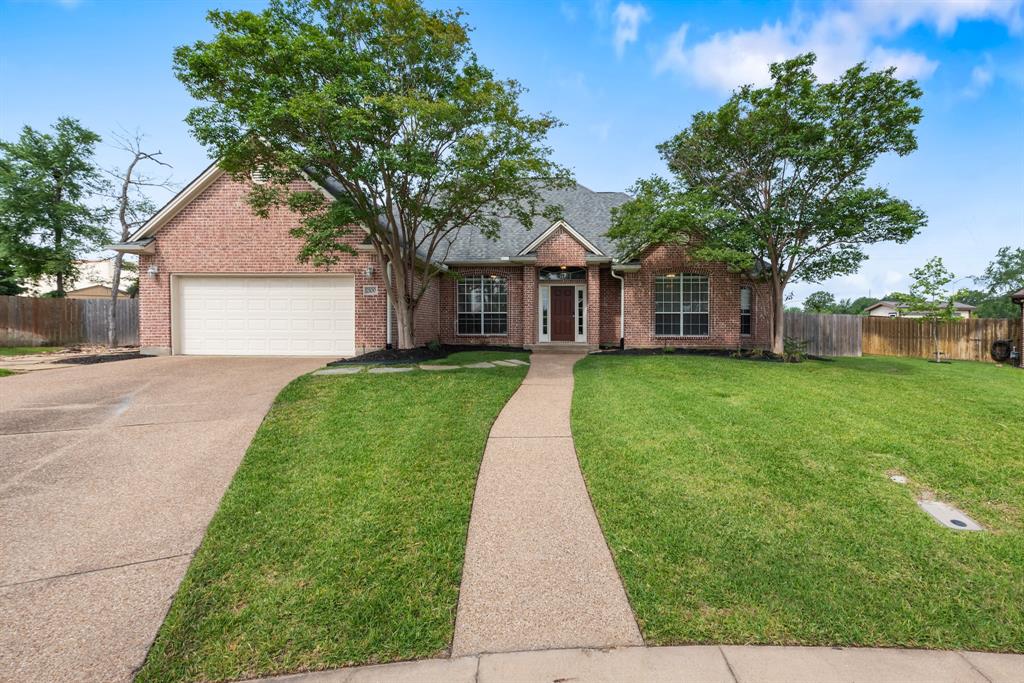
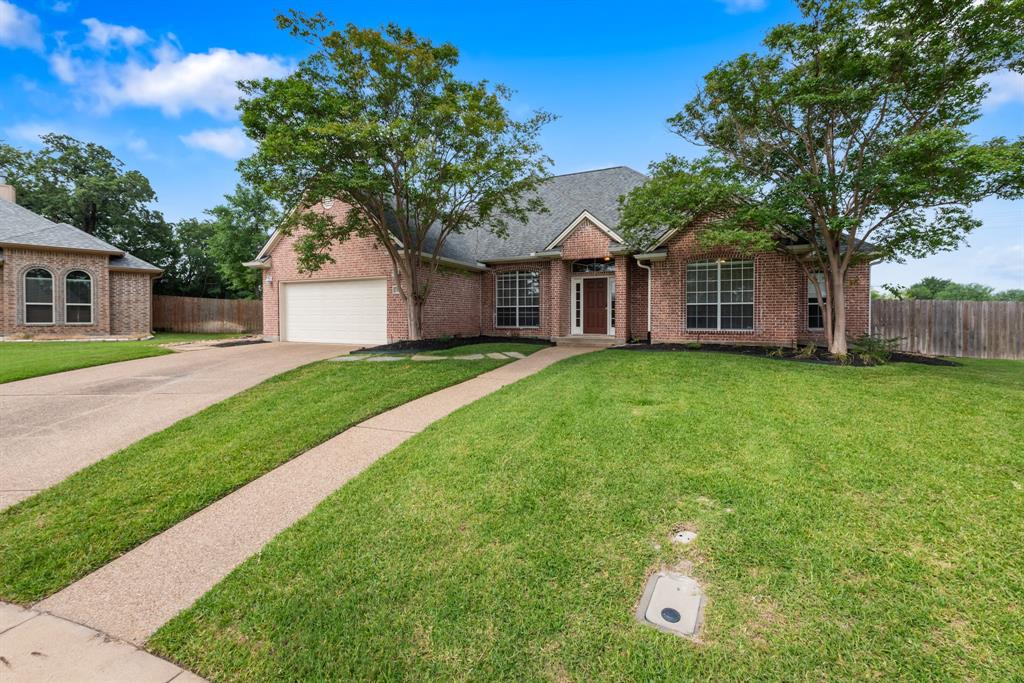
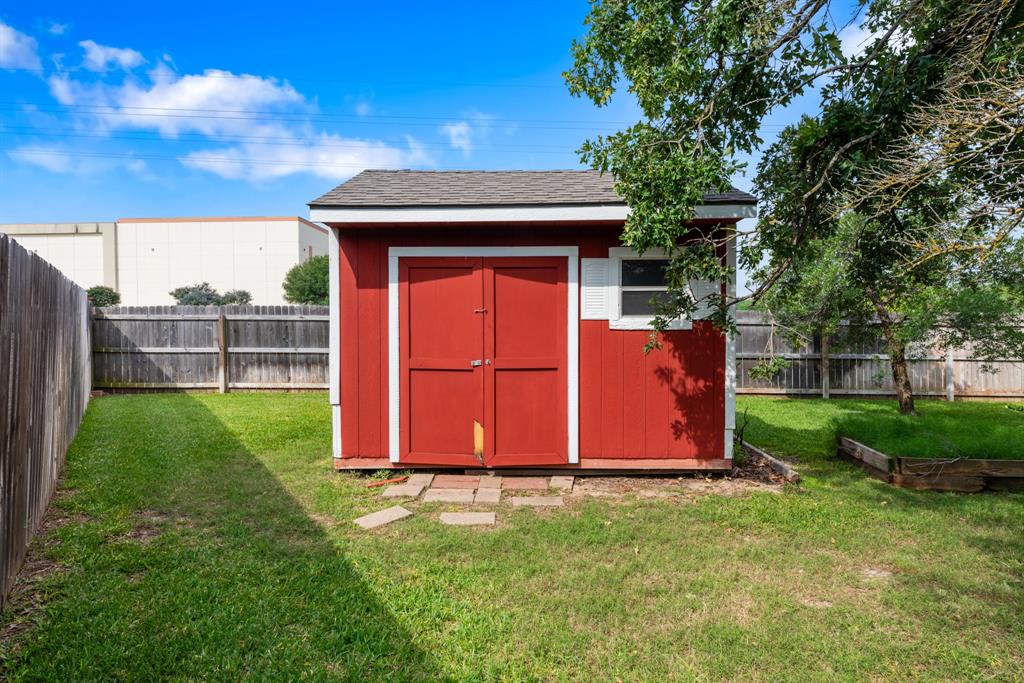
Enjoy comfort and style in this well-maintained home with fresh interior paint, tucked away on a cul-de-sac. The 3-way split floor plan offers privacy, while the open layout showcases hardwood and tile flooring, 11' ceilings, natural light, and a living area with a cozy gas log fireplace. A formal dining room doubles perfectly as a home office or playroom. The kitchen features granite countertops, an eating bar, walk-in pantry, and an updated gas range with a griddle. Oversized bedrooms include a primary suite with a jetted tub, dual sinks, separate shower, and walk-in closet. Two secondary bedrooms are connected by a Jack-and-Jill bath with dual sinks. Additional highlights include a Rheem HVAC system, an energy-efficient water heater, solar and shade screens, custom blinds, gutters, and a security system. Outside, relax in the backyard with a swim spa, and experience the convenience of a shed, Generac generator, and sprinkler system. Located near Hwy 6 and all that BCS has to offer!
Property Features
Location Information
County
Brazos
Longitude
-96.335966
MLS Area
61
Subdivision
Austins Colony Ph 06
Latitude
30.677234
Directions
From Hwy 6 North, exit Wm J Bryan/Boonville Rd. Turn Right on Austin's Colony Pkwy (next to IHOP), cross over Boonville Rd, turn Right on Williams Trace Dr. Turn Left on Williams Glen Dr. The home is at the end of the cul-de-sac.
Interior Features
Primary Bedroom on Main
Yes
Primary Bathroom Description
Full Secondary Bathroom Down, Half Bath, Primary Bath: Double Sinks, Primary Bath: Jetted Tub, Primary Bath: Separate Shower, Secondary Bath(s): Double Sinks, Secondary Bath(s): Tub/Shower Combo
Total Rooms
8
1/2 Baths
1
Room Descriptions
10x11 Breakfast, 10x13 Dining Room, 10x14 Bedroom, 12x13 Bedroom, 12x13 Kitchen, 12x14 Bedroom, 15x18 Primary Bedroom, 18x19 Living Room
Has Fireplace
Yes
Bedroom Description
All Bedrooms Down, Primary Bed - 1st Floor, Split Plan, Walk-In Closet
Fireplace Description
Gaslog Fireplace
Exterior Features
Style
Traditional
Garage Spaces
2
Stories
1
Has a Pool
No
Is New Construction
No
Acre Range
1/4 Up to 1/2 Acre
Exterior
Back Yard, Back Yard Fenced, Patio/Deck, Sprinkler System, Storage Shed
Lot Description
Cul-De-Sac, Subdivision Lot
Siding
Brick
Lot Size in Acres
0.33
Parking Description
Attached Garage
Lot Size in Sq. Ft.
14,471
Has Garage
Yes
Is One Story
Yes
School
School District
Bryan
Middle School
STEPHEN F. AUSTIN MIDDLE SCHOOL
Elementary School
MITCHELL ELEMENTARY SCHOOL (BRYAN)
High School
JAMES EARL RUDDER HIGH SCHOOL
Additional Information
Finance Available
Cash Sale, Conventional, FHA, VA
Year Built
2000
Property Type
SFR
Status
Active
Property SubType
Single-Family
Similar Listings
Mortgage Calculator
$1,867
per month
30 Year Fixed. 3.52% Interest Rate.
Principal + Interest
$1,441
Monthly Tax
$333
Monthly Insurance
$93
yrs
%
$
$
Based on a fully amortized fixed rate loan. Ask your agent for the tax rates in your area. Insurance estimate is based on an average cost, your final premium cost will be determined by the type of coverage you select. This program only provides an estimate.
Schools
Walk Score
Real Estate IDX Powered by iHomefinder