
3480 CLUBS DR, BOERNE, TX 78006
Homes for sale in Boerne.
Homes for sale in 78006.
List Price$3,325,000
3480 CLUBS DR
Boerne, TX 78006

Listing #1963162
About This Property
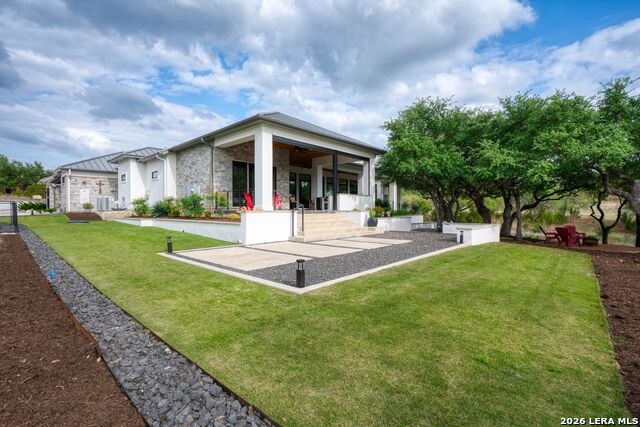
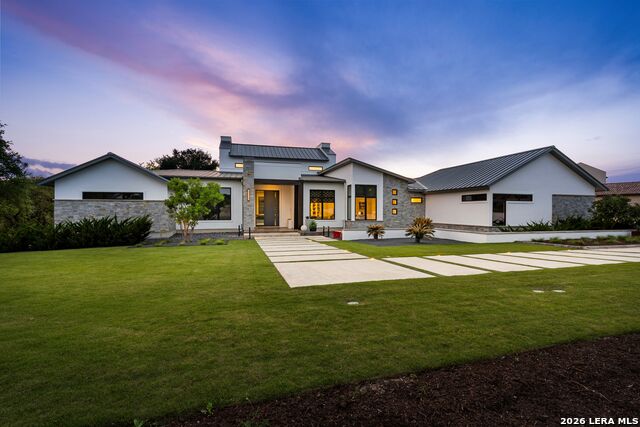
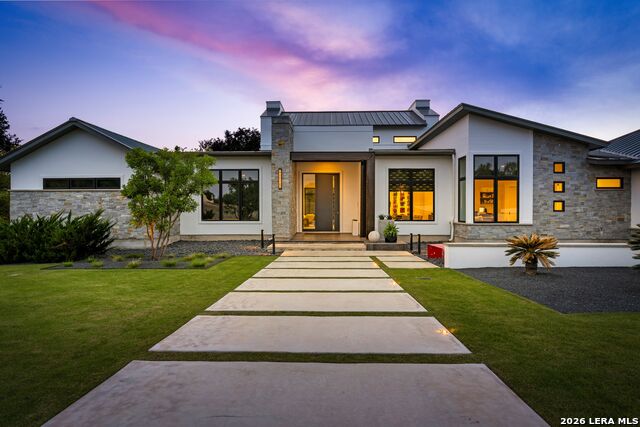
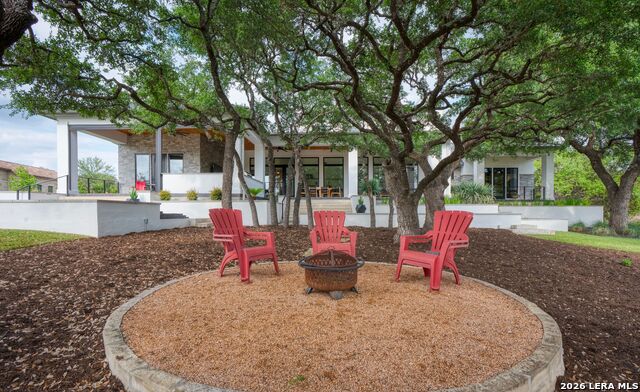
Experience refined luxury within the prestigious gates of Cordillera Ranch, where lifestyle, privacy, and natural beauty converge. This dramatic and stunning contemporary residence is perfectly positioned on the 11th green, overlooking a tranquil water feature framed by mature oak trees-creating a setting that is both breathtaking and serene. Designed for both elevated everyday living and grand-scale entertaining, this custom home showcases a spacious, open, and flowing single-level floor plan with views from nearly every room. Expansive 10-foot floor-to-ceiling windows flood the home with natural light and seamlessly connect the indoors with the surrounding landscape, while its ideal location offers the convenience of a short golf cart ride to the clubhouse, golf course, and world-class amenities. The interior is defined by incredible attention to detail and master craftsmanship. Striking design elements include custom "cloud" ceiling treatments with LED lighting, wide-plank oak accent walls, smooth CAT 5 plaster finishes, and a modern glass horizontal fireplace set in granite-creating a sophisticated yet warm architectural statement. The gourmet kitchen is both functional and beautifully appointed, enhanced by a fully functioning "back kitchen" and expansive pantry-perfect for keeping everyday cooking out of sight while also accommodating catered events with ease. Imported European cabinetry, premium appliances, and refined finishes elevate the culinary experience while maintaining a clean, modern aesthetic. The primary suite offers a luxurious private retreat, while additional bedrooms provide comfort and privacy for guests. Throughout the home, every detail has been carefully curated to reflect quality, sophistication, and effortless livability. Outdoor living is equally impressive, featuring a huge covered patio with a full outdoor kitchen, offering both privacy and sweeping views-an ideal setting for entertaining family and guests or simply enjoying the peaceful Hill Country surroundings. Completing the property is an oversized three-car garage with additional storage, seamlessly blending practicality with the home's elevated design. A Master Full Golf Membership is available for purchase, a highly desirable opportunity that provides access to championship golf, tennis, pickleball, multiple pools, dining, fitness facilities, scenic trails, and exclusive access to the Guadalupe River-further elevating the Cordillera Ranch lifestyle. This is more than a home-it is a statement of modern Hill Country luxury, where thoughtful design, exceptional craftsmanship, and an unmatched setting come together in perfect harmony.
Listing Courtesy of Carey Yeager, CR Realty, LLC (830) 388-6363
Property Features
Location Information
County
Kendall
MLS Area
2506
Neighborhood Amenities
Controlled Access, Pool, Tennis, Golf Course, Clubhous
Subdivision
CORDILLERA RANCH
Interior Features
Room Dimensions
Dining: 14x17, Living: 23x28, Kitchen: 20x15, MasterBR: 16x16, BR2: 16x18, BR3: 22x19
Has Family Room
Yes
Interior
One Living Area, Separate Dining Room, Island Kitchen, Walk-In Pantry, Study/Library, Utility Room Inside, All Bedrooms Upstairs, 1st Floor Lvl/No Steps, High Ceilings, Open Floor Plan, All Bedrooms Downstairs, Laundry Main Level, Walk in Closets
Fireplace Description
One, Living Room
Master Bedroom Description
Walk-In Closet, Full Bath
Heating
Central, 3+ Units
Master Bathroom Description
Tub/Shower Separate, Separate Vanity
Heating Fuel
Electric
1/2 Baths
1
Cooling
Three+ Central
Has Dining Room
Yes
Floors
Ceramic Tile
Exterior Features
Style
One Story, Contemporary
Parking Description
Three Car Garage, Attached, Side Entry
Construction
Pre-Owned
Has Garage
Yes
Manufacturer
Burdick & Christofilis
Garage Spaces
3
Foundation
Slab
Pool/Spa Description
None
Roof
Metal
Lot Size
1.23
Water / Sewer
Sewer System, City
Is One Story
Yes
School
School District
Boerne
Jr. High School
Voss Middle School
Elementary School
Herff
High School
Boerne
Additional Information
Proposed Terms
Conventional, Cash
Status
Active
Property Type
SFR
HOA Fee
$2,900
Property SubType
Single Family Detached
HOA Frequency
Annually
Year Built
2019
Similar Listings


Mortgage Calculator
$15,526
per month
30 Year Fixed. 3.52% Interest Rate.
Principal + Interest
$11,981
Monthly Tax
$2,770
Monthly Insurance
$775
yrs
%
$
$
Based on a fully amortized fixed rate loan. Ask your agent for the tax rates in your area. Insurance estimate is based on an average cost, your final premium cost will be determined by the type of coverage you select. This program only provides an estimate.
Schools
Walk Score

© 2026 LERA MLS. All rights reserved.
© 2026 LERA MLS. All rights reserved.
The data relating to real estate on this website comes in part from the Internet Data Exchange (IDX) Program of the LERA MLS. IDX information is provided exclusively for consumers' personal non-commercial use and may not be used for any purpose other than to identify prospective properties consumers may be interested in purchasing. All Information Is Deemed Reliable But Is Not Guaranteed Accurate.
LERA MLS data last updated at August 5, 2026, 6:41 PM CT
Real Estate IDX Powered by iHomefinder