
3421 SHERWIN DR, SCHERTZ, TX 78108
Homes for sale in Schertz.
Homes for sale in 78108.
List Price$350,000
3421 SHERWIN DR
Schertz, TX 78108

Listing #1966814
About This Property
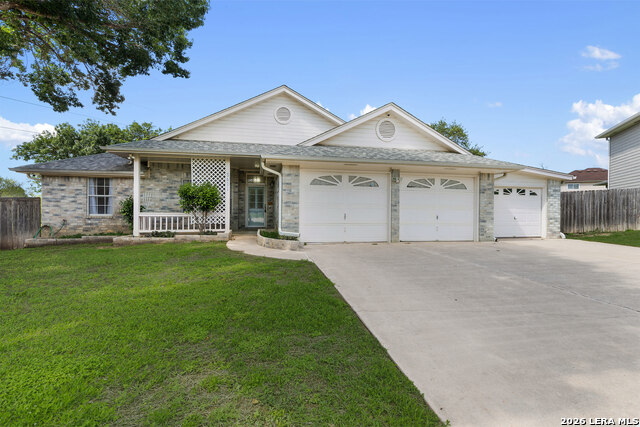
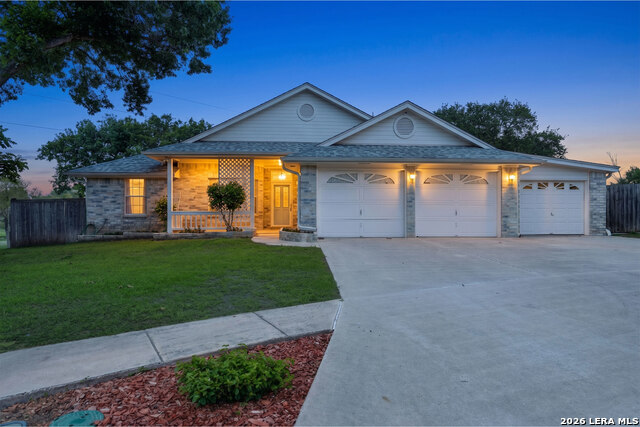
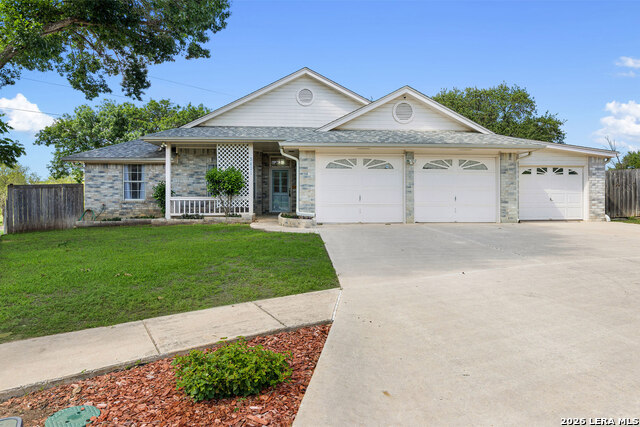
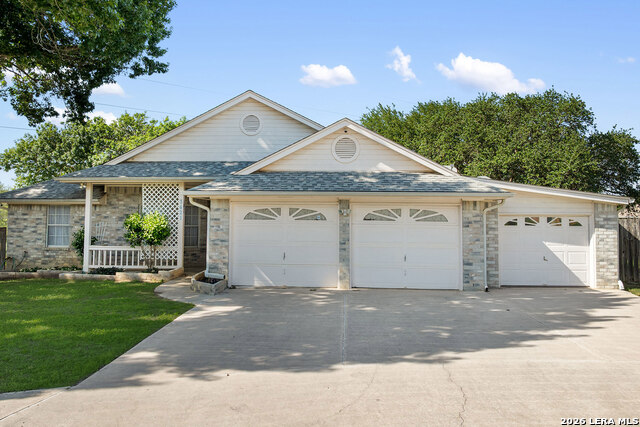
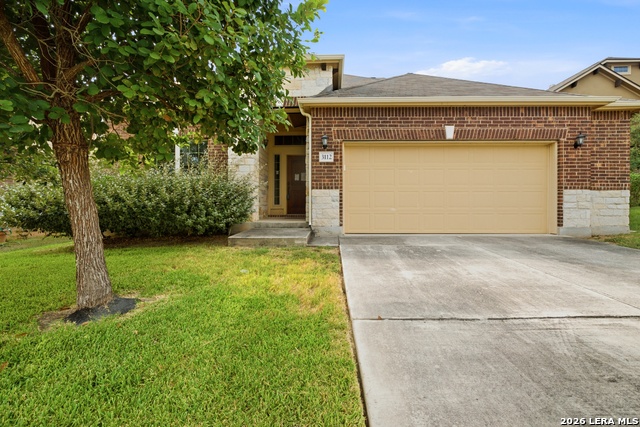
OPEN HOUSE, Sunday, 6/14/26, 3pm-5pm Discover a one-of-a-kind custom retreat situated at the secluded end of a quiet cul-de-sac, where the absence of through-traffic ensures a level of peace and privacy that is truly rare. This meticulously maintained residence is a masterpiece in functional design, offering an open and airy layout enhanced by natural skylights in the kitchen, dining areas, and master bath. The primary suite serves as a true private wing, featuring a dedicated sitting room/library area and an unprecedented three walk-in closets. The spa-like primary ensuite is equally impressive, boasting a large double shower with dual shower heads. For those who prioritize organization, this home is a dream; with a the three-car garage, the third garage designed with an airconditioned workshop with extensive built-in cabinetry, there is a separate golf cart garage in the back-perfect for yard equipment and vast attic storage. The home's structural integrity and mechanical systems provide total peace of mind for the next owner. Major investments include a high-end roof with 50-year asphalt shingles installed in 2010, a complete HVAC system replacement in 2015, and a 2015 foundation stabilization using steel piers by Baird Foundation, which includes a transferable lifetime warranty. Recent interior touches include new carpeting in all bedrooms (2023) and a brand-new convection wall oven (2025). Life at 3421 Sherwin Drive is as convenient as it is quiet. Strategically located halfway between the premier shopping at The Forum and the charm of New Braunfels, you are just 7 miles from both hubs, with two H-E-B and Walmart locations within a 4-mile radius. Immediate access to I-35 makes for an effortless commute in any direction. This turn-key custom home comes complete with a security camera system, a glass cooktop, and the included washing machine and dryer. Do not miss the opportunity to own the most tranquil lot in Schertz.
Listing Courtesy of Cynthia Irving, Century 21 Scott Myers, REALTORS (210) 464-8591
Property Features
Location Information
County
Guadalupe
MLS Area
2705
Neighborhood Amenities
None
Subdivision
NORTHCLIFFE
Interior Features
Room Dimensions
Dining: 12x15, Kitchen: 14x12, Family: 17x15, MasterBR: 26x13, BR2: 11x10, BR3: 11x10
Fireplace Description
One, Family Room, Wood Burning
Interior
One Living Area, Liv/Din Combo, Two Eating Areas, Breakfast Bar, Shop, Utility Room Inside, 1st Floor Lvl/No Steps, High Ceilings, Open Floor Plan
Heating
Central
Master Bedroom Description
DownStairs, Walk-In Closet, Multi-Closets
Heating Fuel
Electric
Master Bathroom Description
Shower Only, Double Vanity
Cooling
One Central
Has Dining Room
Yes
Floors
Carpeting, Ceramic Tile
Has Family Room
Yes
Accessibility
No Steps Down, Level Lot, Level Drive, No Stairs
Exterior Features
Style
One Story
Electric Supplier
GVEC
Construction
Pre-Owned
Parking Description
Three Car Garage, Attached, Golf Cart
Exterior
Covered Patio, Privacy Fence, Mature Trees, Workshop
Has Garage
Yes
Manufacturer
Unknown
Garage Spaces
3
Foundation
Slab
Pool/Spa Description
None
Roof
Composition
Lot Size
0.256
Water / Sewer
Water System, Sewer System, City
Lot Description
Cul-de-Sac/Dead End
Sewer Supplier
City Schertz
Is One Story
Yes
Water Supplier
City Schertz
School
School District
Schertz-Cibolo-Universal City ISD
Jr. High School
Elaine Schlather
Elementary School
John A Sippel
High School
Byron Steele High
Additional Information
Proposed Terms
Conventional, FHA, VA, Cash
Year Built
1990
Property Type
SFR
Status
Active
Property SubType
Single Family Detached
Is Short Sale
No
Similar Listings
Mortgage Calculator
$1,633
per month
30 Year Fixed. 3.52% Interest Rate.
Principal + Interest
$1,261
Monthly Tax
$291
Monthly Insurance
$81
yrs
%
$
$
Based on a fully amortized fixed rate loan. Ask your agent for the tax rates in your area. Insurance estimate is based on an average cost, your final premium cost will be determined by the type of coverage you select. This program only provides an estimate.
Schools
Walk Score

© 2026 LERA MLS. All rights reserved.
© 2026 LERA MLS. All rights reserved.
The data relating to real estate on this website comes in part from the Internet Data Exchange (IDX) Program of the LERA MLS. IDX information is provided exclusively for consumers' personal non-commercial use and may not be used for any purpose other than to identify prospective properties consumers may be interested in purchasing. All Information Is Deemed Reliable But Is Not Guaranteed Accurate.
LERA MLS data last updated at August 10, 2026, 8:39 PM CT
Real Estate IDX Powered by iHomefinder