
3418 WIMBLEDON DR., SCHERTZ, TX 78108
Homes for sale in Schertz.
Homes for sale in 78108.
List Price$330,000
3418 Wimbledon Dr.
Schertz, TX 78108
Listing #1991824
3
Bedrooms
2 full, 1 partial
Bathrooms
2,088
Square Feet
House
Type
About This Property
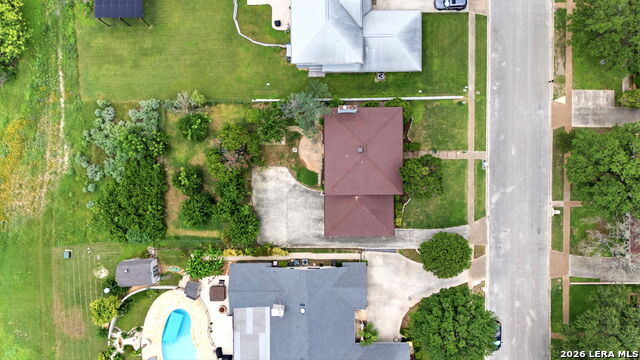
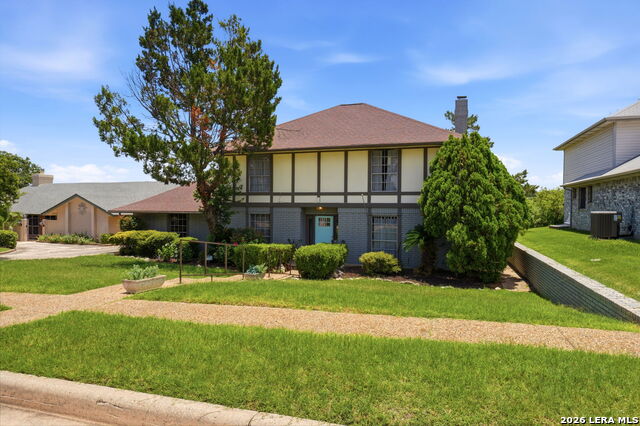
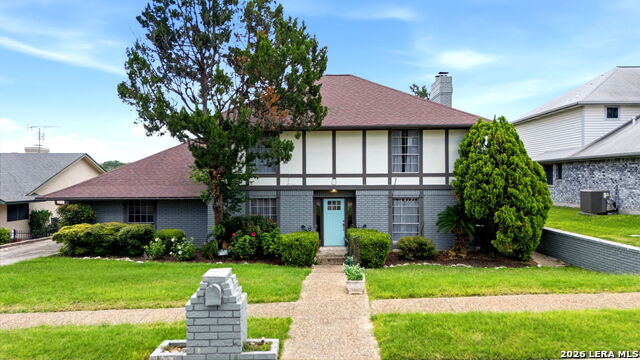
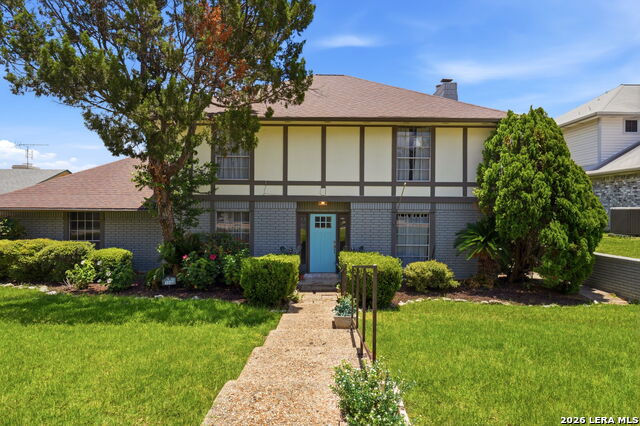
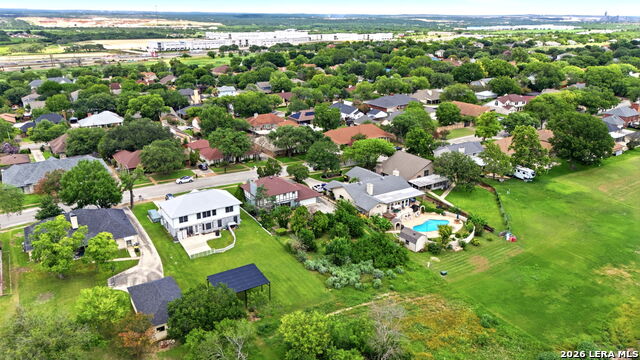
Located in the heart of the established Northcliffe neighborhood in Schertz, just minutes from San Antonio, this spacious two-story, 3 bedroom home offers exceptional value and timeless charm. Situated on a generously sized lot that backs up to a green space. This home is ideal for first-time buyers, growing families, or anyone who appreciates a home with room to spread out. The versatile floor plan was designed to fit a variety of lifestyles. A flex space can easily serve as a formal dining room, home office, playroom, exercise room, or additional living area. The inviting oversized den features a stunning floor-to-ceiling brick fireplace, built-ins shelving, and a beautiful set of custom bow windows which seem to frame the beautiful backyard. The kitchen offers abundant cabinetry, ample prep space, and a sunny breakfast area nestled beside an extra set of custom bow windows. Upstairs bedrooms are privately tucked away, creating a peaceful retreat from the main living areas. The spacious primary suite features its own cozy fireplace and full sized dual vanities. Shouldn't every owner's suite have a romantic fireplace located in it? Step out back to discover a large backyard with plenty of room for outdoor activities, gardening, pets, or entertaining but it also provides the perfect setting for morning coffee, weekend BBQin', or relaxing evenings under the gorgeous Texas skyies. When ready to explore beyond home, you'll love being just down the street from Wendy Swan Memorial Park, featuring a community pool, playground, basketball court, and picnic areas. Conveniently located near Randolph Air Force Base, Interstate 35, Loop 1604, shopping, dining, schools, Schertz, and New Braunfels, this location offers easy access to everything the area has to offer. Affordable, spacious, and full of opportunity. This Northcliffe gem is one you won't want to miss! Schedule your showing today.
Listing Courtesy of Laura Collins, Magnolia Realty (210) 422-8428
Property Features
Location Information
County
Guadalupe
MLS Area
2705
Neighborhood Amenities
None
Subdivision
NORTHCLIFFE
Interior Features
Room Dimensions
Dining: 12x11, Living: 14x13, Kitchen: 10x12, Family: 16x15, MasterBR: 17x14, BR2: 12x11, BR3: 14x12
Has Family Room
Yes
Interior
Two Living Area, Separate Dining Room, Two Eating Areas, Breakfast Bar, Utility Room Inside, All Bedrooms Upstairs, High Ceilings, Laundry Main Level, Walk in Closets
Fireplace Description
Family Room, Primary Bedroom, Wood Burning
Master Bedroom Description
Upstairs, Sitting Room, Walk-In Closet, Ceiling Fan, Full Bath
Heating
Central
Master Bathroom Description
Tub/Shower Combo, Single Vanity
Heating Fuel
Electric
1/2 Baths
1
Cooling
Two Central
Has Dining Room
Yes
Floors
Carpeting, Ceramic Tile, Vinyl
Exterior Features
Style
Two Story
Water Supplier
Schertz
Construction
Pre-Owned
Electric Supplier
GVEC
Manufacturer
Unknown
Parking Description
Two Car Garage, Attached, Rear Entry
Foundation
Slab
Has Garage
Yes
Roof
Heavy Composition
Garage Spaces
2
Water / Sewer
Water System, Sewer System
Pool/Spa Description
None
Sewer Supplier
Schertz
Lot Size
0.31
School
School District
Schertz-Cibolo-Universal City ISD
Jr. High School
Dobie J. Frank
Elementary School
John A Sippel
High School
Byron Steele High
Additional Information
Proposed Terms
Conventional, FHA, VA, TX Vet, Cash
Year Built
1978
Property Type
SFR
Status
New
Property SubType
Single Family Detached
Is Short Sale
No
Similar Listings

Mortgage Calculator
$1,541
per month
30 Year Fixed. 3.52% Interest Rate.
Principal + Interest
$1,189
Monthly Tax
$275
Monthly Insurance
$77
yrs
%
$
$
Based on a fully amortized fixed rate loan. Ask your agent for the tax rates in your area. Insurance estimate is based on an average cost, your final premium cost will be determined by the type of coverage you select. This program only provides an estimate.
Schools
Walk Score

© 2026 LERA MLS. All rights reserved.
© 2026 LERA MLS. All rights reserved.
The data relating to real estate on this website comes in part from the Internet Data Exchange (IDX) Program of the LERA MLS. IDX information is provided exclusively for consumers' personal non-commercial use and may not be used for any purpose other than to identify prospective properties consumers may be interested in purchasing. All Information Is Deemed Reliable But Is Not Guaranteed Accurate.
LERA MLS data last updated at June 15, 2026, 6:33 PM CT
Real Estate IDX Powered by iHomefinder