
3413 FOXBRIAR, SCHERTZ, TX 78108
Homes for sale in Schertz.
Homes for sale in 78108.
List Price$310,000
3413 Foxbriar
Schertz, TX 78108



Listing #1892492
3
Bedrooms
2 full
Bathrooms
2,056
Square Feet
House
Type
About This Property
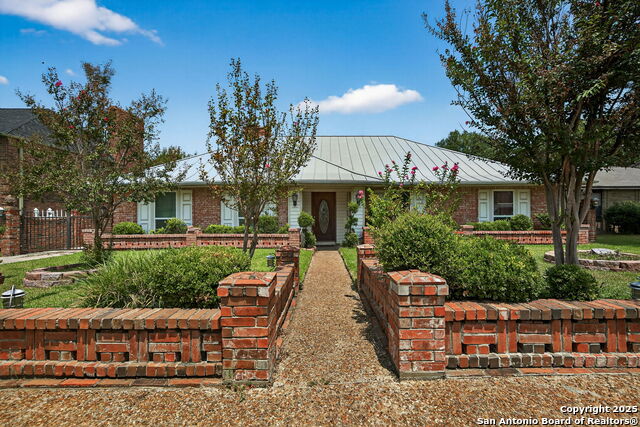
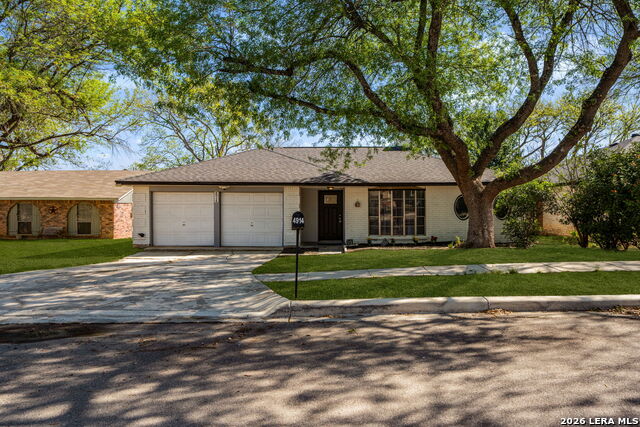
Home has been priced to move. Seller offering up to $5,000.00 for rate buy down or towards closing costs. Huge price improvement on this beautiful stately property. Home is priced to sell. Motivated seller for a gorgeous home. This home will not disappoint with the stately appearance. If there were a home that defines curb appeal; this is the home! This home is nestled in the sought-after Northcliffe community of Schertz. Front yard boasts some very lush landscaping and carpet feel St. Augustine grass. The drive up this home is inviting and opulent with a side entry wrought iron gate and plenty of detailed sconce lighting. Brick throughout the home and metal roof on home and detached garage which will provide years of maintenance free protection. Plenty of parking to the back and detached two car garage allowing for ample room for family gatherings and enjoyment. Step inside to a welcoming spacious floorplan with beautiful hardwood flooring, updated canned lighting and a gorgeous brick fireplace. Serve guests coffee or your libation of choice at the mini bar. Two livings rooms and dining area as well as a breakfast nook allow for plenty of space to host family and friends. The primary bedroom provides an extraordinary amount of space for a lounge chair and small office. Updated restrooms and tile in both full size bathrooms.
Listing Courtesy of Henry Shamdas, LPT Realty, LLC (210) 896-5201
Property Features
Location Information
County
Guadalupe
MLS Area
2705
Neighborhood Amenities
None
Subdivision
NORTHCLIFFE
Interior Features
Room Dimensions
Dining: 13x11, Living: 20x17, Kitchen: 17x8, Family: 19x10, MasterBR: 13x14, BR2: 13x13, BR3: 13x11
Fireplace Description
One, Wood Burning
Interior
Two Living Area, Separate Dining Room, Utility Room Inside, Secondary Bedroom Down, High Ceilings, Open Floor Plan, Cable TV Available, High Speed Internet, Laundry Main Level, Laundry Lower Level, Laundry Room, Telephone, Walk in Closets, Attic - Access only
Heating
Central
Master Bedroom Description
DownStairs
Heating Fuel
Electric
Master Bathroom Description
Shower Only, Single Vanity
Cooling
One Central
Has Dining Room
Yes
Floors
Unstained Concrete
Has Family Room
Yes
Accessibility
2+ Access Exits, Near Bus Line, Level Lot, Level Driv
Exterior Features
Style
One Story
Electric Supplier
NBU
Construction
Pre-Owned
Parking Description
Two Car Garage, Detached, Rear Entry
Exterior
Patio Slab, Covered Patio, Sprinkler System, Gazebo, Special Yard Lighting, Stone/Masonry Fence
Has Garage
Yes
Manufacturer
Unkown
Garage Spaces
2
Foundation
Slab
Pool/Spa Description
None
Roof
Metal
Lot Size
0.207
Water / Sewer
Water System, Sewer System
Lot Description
Mature Trees (ext feat), Level
Water Supplier
City
Is One Story
Yes
School
School District
Schertz-Cibolo-Universal City ISD
Jr. High School
Dobie J. Frank
Elementary School
John A Sippel
High School
Byron Steele High
Additional Information
Proposed Terms
Conventional, FHA, VA, Cash
Status
Price Change
Property Type
SFR
Is Short Sale
No
Property SubType
Single Family Detached
Miscellaneous
City Bus, Virtual Tour, Cluster Mail Box, School Bus
Year Built
1978
Similar Listings

Mortgage Calculator
$1,447
per month
30 Year Fixed. 3.52% Interest Rate.
Principal + Interest
$1,117
Monthly Tax
$258
Monthly Insurance
$72
yrs
%
$
$
Based on a fully amortized fixed rate loan. Ask your agent for the tax rates in your area. Insurance estimate is based on an average cost, your final premium cost will be determined by the type of coverage you select. This program only provides an estimate.
Schools
Walk Score

© 2026 LERA MLS. All rights reserved.
© 2026 LERA MLS. All rights reserved.
The data relating to real estate on this website comes in part from the Internet Data Exchange (IDX) Program of the LERA MLS. IDX information is provided exclusively for consumers' personal non-commercial use and may not be used for any purpose other than to identify prospective properties consumers may be interested in purchasing. All Information Is Deemed Reliable But Is Not Guaranteed Accurate.
LERA MLS data last updated at July 16, 2026, 8:29 PM CT
Real Estate IDX Powered by iHomefinder