
3420 EVA JANE, SAN ANTONIO, TX 78261
Homes for sale in San Antonio.
Homes for sale in 78261.
List Price$399,900
3420 Eva Jane
San Antonio, TX 78261


Listing #1965215
3
Bedrooms
2 full
Bathrooms
2,223
Square Feet
House
Type
About This Property
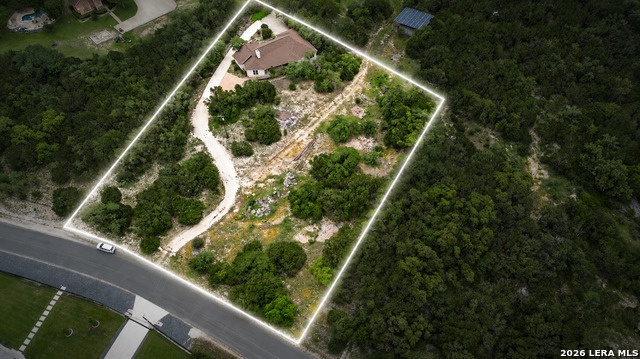
3420 Eva Jane is a rare chance to own 2.7 acres in the highly desirable Clear Springs Ranch area just minutes from Highway 281 and Bulverde Road. Properties like this do not come up often at this price with this much land in such a great location. The property offers privacy, mature trees, and incredible HILL COUNTRY VIEWS with a peaceful setting that is hard to find this close to the city. Enjoy beautiful scenery and wide-open space while still being just minutes from shopping, restaurants, and everyday conveniences. The home is mostly original and ready for updates, making it a great opportunity for someone looking to remodel, invest, or build long-term value. The house has strong bones, amazing views, and tons of potential. Voluntary HOA. Property is being sold as-is. The home does not have its own well and a new well will be required after closing. Water is currently available at the property for showings, inspections, and appraisals. Existing gate to neighboring property was previously used for familial access only and can easily be converted back to a standard privacy fence. There is no shared driveway or access easement. Priced significantly below Bexar County tax value, this is a unique opportunity to own acreage in one of north San Antonio's most sought-after areas.
Listing Courtesy of Kyle Lancaster, SaleWerx San Antonio (210) 777-1759
Property Features
Location Information
County
Bexar
MLS Area
1804
Neighborhood Amenities
None
Subdivision
CLEAR SPRINGS PARK
Interior Features
Room Dimensions
Dining: 15x12, Living: 15x18, Kitchen: 12x14, MasterBR: 13x20, BR2: 15x15, BR3: 12x12
Fireplace Description
One, Living Room
Interior
One Living Area, Liv/Din Combo, Separate Dining Room, Breakfast Bar, Walk-In Pantry, Shop, High Ceilings, All Bedrooms Downstairs, Laundry Main Level, Laundry Room, Walk in Closets
Heating
Central
Master Bedroom Description
DownStairs, Walk-In Closet, Multi-Closets, Full Bath
Heating Fuel
Electric
Master Bathroom Description
Shower Only, Separate Vanity
Cooling
One Central
Has Dining Room
Yes
Floors
Carpeting, Ceramic Tile
Has Family Room
Yes
Exterior Features
Style
One Story
Water / Sewer
None - Water, Other
Construction
Pre-Owned
Parking Description
Attached
Manufacturer
UNKNOWN
Pool/Spa Description
None
Foundation
Slab
Lot Size
2.7
Roof
Other
Is One Story
Yes
School
School District
Comal
Jr. High School
Call District
Elementary School
Call District
High School
Call District
Additional Information
Proposed Terms
Conventional, FHA, VA, Cash, Other
Year Built
1997
Property Type
SFR
Status
Active
Property SubType
Single Family Detached
Similar Listings



Mortgage Calculator
$1,867
per month
30 Year Fixed. 3.52% Interest Rate.
Principal + Interest
$1,441
Monthly Tax
$333
Monthly Insurance
$93
yrs
%
$
$
Based on a fully amortized fixed rate loan. Ask your agent for the tax rates in your area. Insurance estimate is based on an average cost, your final premium cost will be determined by the type of coverage you select. This program only provides an estimate.
Schools
Walk Score

© 2026 LERA MLS. All rights reserved.
© 2026 LERA MLS. All rights reserved.
The data relating to real estate on this website comes in part from the Internet Data Exchange (IDX) Program of the LERA MLS. IDX information is provided exclusively for consumers' personal non-commercial use and may not be used for any purpose other than to identify prospective properties consumers may be interested in purchasing. All Information Is Deemed Reliable But Is Not Guaranteed Accurate.
LERA MLS data last updated at August 8, 2026, 5:55 PM CT
Real Estate IDX Powered by iHomefinder