
2747 TRINITY GLADE, SAN ANTONIO, TX 78261
Homes for sale in San Antonio.
Homes for sale in 78261.
List Price$399,500
2747 Trinity Glade
San Antonio, TX 78261
Listing #1990487
3
Bedrooms
2 full
Bathrooms
2,133
Square Feet
House
Type
About This Property
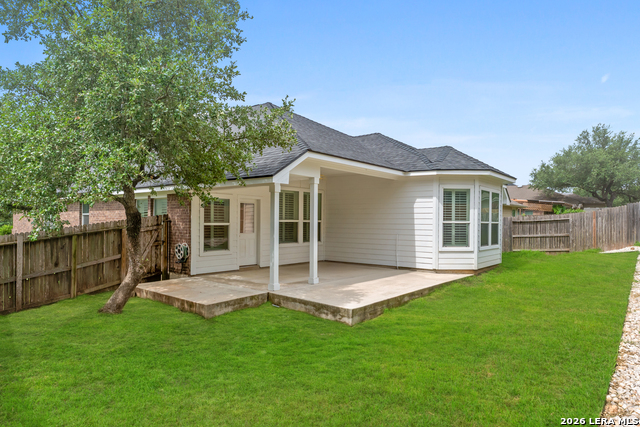
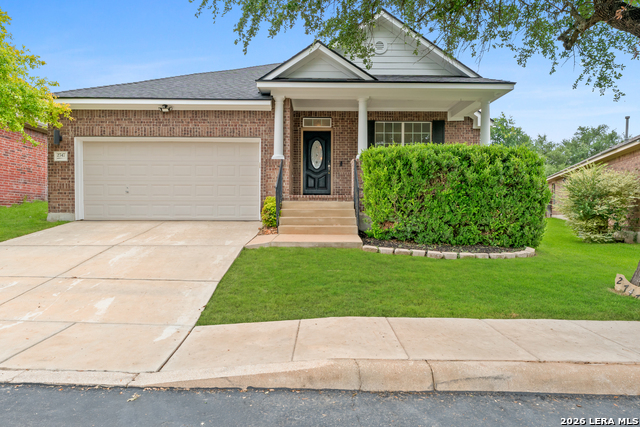
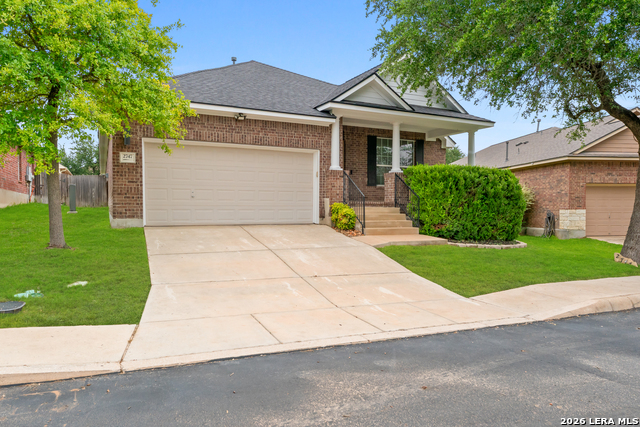
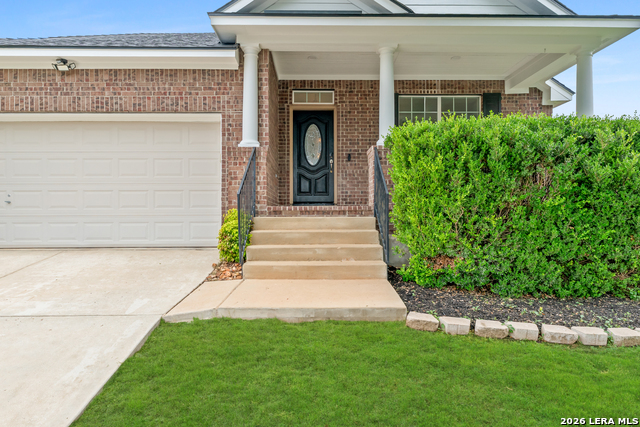
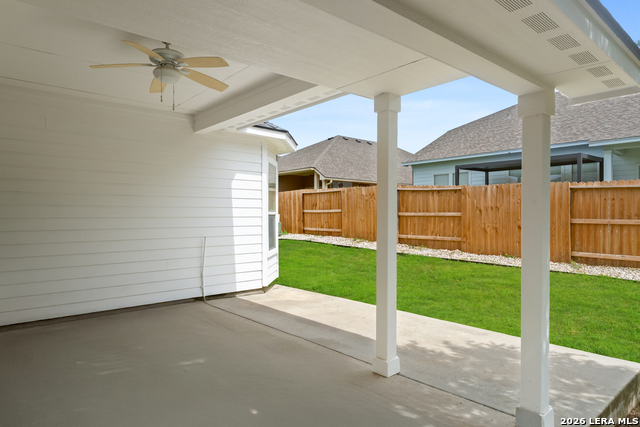
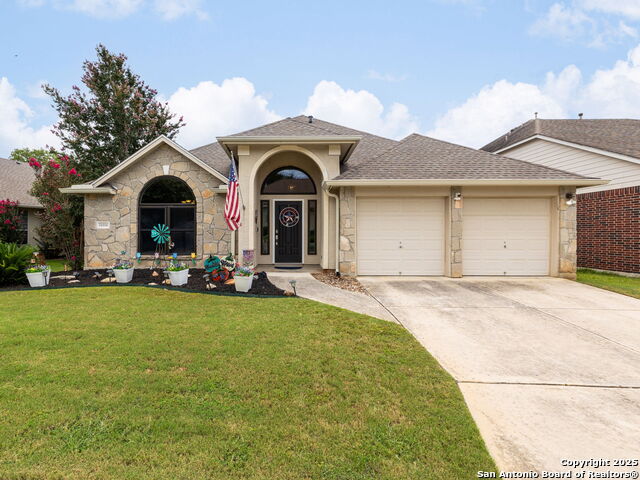
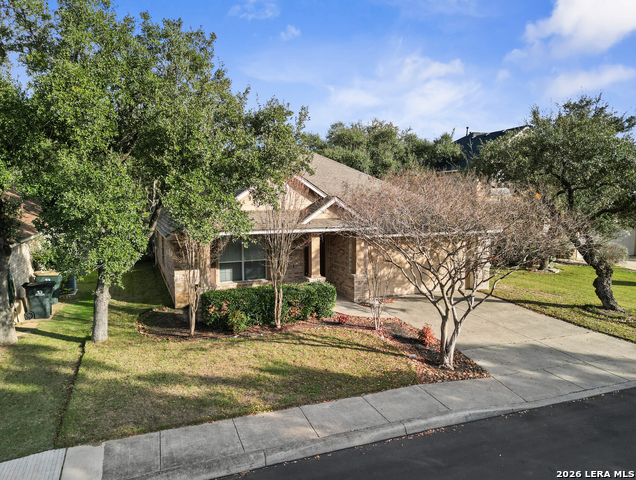
Welcome to this beautifully updated single-story home located on a quiet cul-de-sac in the highly desirable gated community of Trinity Oaks. From the moment you arrive, you'll appreciate the charming curb appeal and inviting front porch. The thoughtfully designed floor plan offers abundant natural light, open-concept living, and functional separation throughout. The home features plantation shutters, fresh interior and exterior paint, updated lighting fixtures, and a combination of tile and luxury vinyl plank flooring. The kitchen serves as the heart of the home and features granite countertops, a large center island, custom-painted cabinetry with updated hardware, a new microwave and stove, and abundant cabinet and counter space. It flows seamlessly into the breakfast area and living room, creating an inviting space for everyday living and entertaining. Privately tucked away at the rear of the home, the primary suite offers a peaceful retreat with a bay window sitting area, a spacious walk-in closet with a custom organization system, and a recently renovated bathroom. The stunning walk-in shower showcases floor-to-ceiling tile, frameless glass, matte black fixtures, and designer finishes. The secondary bedrooms are thoughtfully positioned away from the primary suite, offering privacy for family members or guests and between the bedrooms, you'll find a flex room that can easily serve as a game room, playroom, fitness area, or second living space. Additional highlights include a recently installed water heater and water softener, a garage door motor replaced in 2024, and a new class 3 roof installed in 2025. Step outside to enjoy the spacious covered patio overlooking the recently landscaped backyard, creating the ideal setting for entertaining, grilling, or relaxing evenings outdoors. Conveniently located near everyday shopping, dining, and entertainment, with easy access to US-281 and Loop 1604, this home is also zoned to highly rated Comal ISD schools. Neighborhood amenities include a pool and playground. Schedule your showing today! VA Assumable Loan 2.875!
Listing Courtesy of Jose Chavarria, Texas Premier Realty (210) 551-6960
Property Features
Location Information
County
Bexar
MLS Area
1804
Neighborhood Amenities
Controlled Access, Pool, Park/Playground, Sports Cour
Subdivision
TRINITY OAKS
Interior Features
Room Dimensions
Dining: 17x12, Living: 12x15, Kitchen: 12x15, MasterBR: 14x16, BR2: 14x10, BR3: 11x10
Fireplace Description
Not Applicable
Interior
Two Living Area, Separate Dining Room, Eat-In Kitchen, Two Eating Areas, Island Kitchen, Utility Room Inside, 1st Floor Lvl/No Steps, High Ceilings, Open Floor Plan, Cable TV Available, High Speed Internet, Laundry Main Level, Walk in Closets
Heating
Central
Master Bedroom Description
Walk-In Closet, Ceiling Fan, Full Bath
Heating Fuel
Electric
Master Bathroom Description
Shower Only, Double Vanity
Cooling
One Central
Has Dining Room
Yes
Floors
Ceramic Tile, Vinyl
Has Family Room
Yes
Exterior Features
Style
One Story
Parking Description
Two Car Garage
Construction
Pre-Owned
Has Garage
Yes
Exterior
Patio Slab, Covered Patio, Privacy Fence, Sprinkler System, Double Pane Windows
Garage Spaces
2
Manufacturer
David Weekley Homes
Pool/Spa Description
None
Foundation
Slab
Lot Size
0.151
Roof
Composition
Lot Description
Cul-de-Sac/Dead End
Water / Sewer
Water System, Sewer System
Is One Story
Yes
School
School District
Comal
Jr. High School
Bulverde
Elementary School
Indian Springs
High School
Pieper
Additional Information
Proposed Terms
Conventional, FHA, VA, Cash
Status
New
Property Type
SFR
HOA Fee
$175
Property SubType
Single Family Detached
HOA Frequency
Quarterly
Year Built
2012
Miscellaneous
Cluster Mail Box
Similar Listings
- New
$369,500
3 Beds
2 Baths
1,936 SqFt.
2803 Silverton Ct
San Antonio, TX 78261
#1972527
House

Listing Courtesy of Magdalena Katz, Better Homes and Gardens Winans [email protected]


Mortgage Calculator
$1,864
per month
30 Year Fixed. 3.52% Interest Rate.
Principal + Interest
$1,439
Monthly Tax
$332
Monthly Insurance
$93
yrs
%
$
$
Based on a fully amortized fixed rate loan. Ask your agent for the tax rates in your area. Insurance estimate is based on an average cost, your final premium cost will be determined by the type of coverage you select. This program only provides an estimate.
Schools
Walk Score
© 2026 LERA MLS. All rights reserved.
© 2026 LERA MLS. All rights reserved.
The data relating to real estate on this website comes in part from the Internet Data Exchange (IDX) Program of the LERA MLS. IDX information is provided exclusively for consumers' personal non-commercial use and may not be used for any purpose other than to identify prospective properties consumers may be interested in purchasing. All Information Is Deemed Reliable But Is Not Guaranteed Accurate.
LERA MLS data last updated at June 9, 2026, 8:31 PM CT
Real Estate IDX Powered by iHomefinder