
22907 GRANDE VISTA, SAN ANTONIO, TX 78261
Homes for sale in San Antonio.
Homes for sale in 78261.
List Price$449,999
22907 Grande Vista
San Antonio, TX 78261



Listing #1928375
About This Property
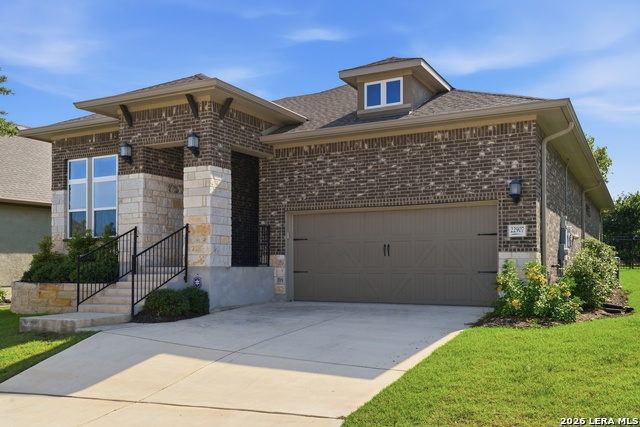
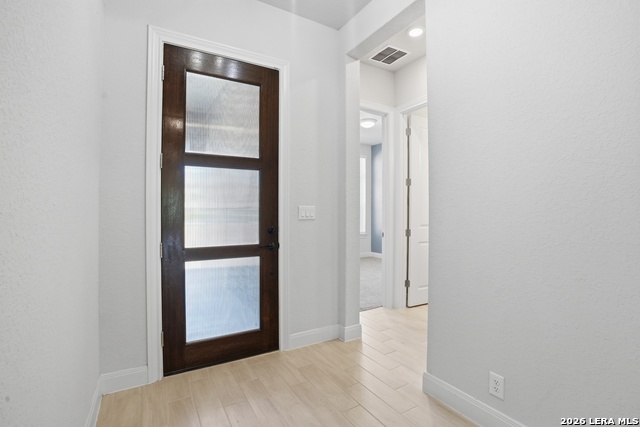
San Antonio home in CAMPANAS with flex space or office, 3 bedrooms, 2 full baths, and about 1,979 sq ft. Standout verified features include flex space or office and utility or infrastructure detail. These give buyers more reasons to compare this property beyond basic size and layout. The MLS records a floor plan with 3 bedrooms, 2 full baths, and about 1,979 square feet of living space, giving buyers a clear read on room count and usable space before they tour. Built in 2021, the home offers an established-neighborhood setting where buyers can weigh layout and condition against newer construction nearby. The lot is recorded at roughly 7,754 square feet, useful context for buyers comparing outdoor space and yard use across similar homes. Assigned schools include Kitty Hawk Middle and Veterans Memorial High, a practical reference point for families comparing the area. Located in the CAMPANAS neighborhood, San Antonio, and ZIP 78261, the location lets buyers quickly judge commute, daily errands, and neighborhood fit alongside the home itself. HOA covers yard maintenance front and back, creating a lower-maintenance ownership angle for busy owners, PCS families, and lock-and-leave buyers. CAMPANAS, San Antonio, 78261 buyers can quickly evaluate layout, condition, outdoor use, and commute convenience before deciding to tour. VA-eligible buyers are welcome where financing fits, and all buyer-facing claims should stay tied to verified MLS facts.
Listing Courtesy of Christopher Beal, eXp Realty (210) 882-8583
Property Features
Location Information
County
Bexar
MLS Area
1804
Neighborhood Amenities
Controlled Access, Pool, Tennis, Clubhouse, Park/Playg
Subdivision
CAMPANAS
Interior Features
Room Dimensions
Dining: 13x10, Living: 15x21, Kitchen: 13x15, MasterBR: 13x18, BR2: 13x11, BR3: 12x10
Fireplace Description
Not Applicable
Interior
One Living Area, Liv/Din Combo, Eat-In Kitchen, Island Kitchen, Walk-In Pantry, Study/Library, Utility Room Inside
Heating
Central
Master Bedroom Description
DownStairs, Walk-In Closet, Ceiling Fan, Full Bath
Heating Fuel
Electric
Master Bathroom Description
Shower Only, Double Vanity
Cooling
One Central
Has Dining Room
Yes
Floors
Carpeting, Ceramic Tile
Has Family Room
Yes
Exterior Features
Style
One Story
Water Supplier
SAWS
Construction
Pre-Owned
Electric Supplier
CPS
Exterior
Patio Slab, Covered Patio, Has Gutters
Parking Description
Two Car Garage, Attached
Manufacturer
David Weekley Homes
Has Garage
Yes
Foundation
Slab
Garage Spaces
2
Roof
Composition
Pool/Spa Description
None
Water / Sewer
Water System, Sewer System, City
Lot Size
0.178
Sewer Supplier
SAWS
Is One Story
Yes
School
School District
Judson
Jr. High School
Kitty Hawk
Elementary School
Wortham Oaks
High School
Veterans Memorial
Additional Information
Proposed Terms
Conventional, FHA, VA, TX Vet, Cash
Is Short Sale
No
Property Type
SFR
HOA Fee
$2,046
Property SubType
Single Family Detached
HOA Frequency
Semi-Annually
Year Built
2021
Miscellaneous
Virtual Tour, Cluster Mail Box, School Bus
Status
Price Change
Similar Listings


Mortgage Calculator
$2,099
per month
30 Year Fixed. 3.52% Interest Rate.
Principal + Interest
$1,621
Monthly Tax
$374
Monthly Insurance
$104
yrs
%
$
$
Based on a fully amortized fixed rate loan. Ask your agent for the tax rates in your area. Insurance estimate is based on an average cost, your final premium cost will be determined by the type of coverage you select. This program only provides an estimate.
Schools
Walk Score

© 2026 LERA MLS. All rights reserved.
© 2026 LERA MLS. All rights reserved.
The data relating to real estate on this website comes in part from the Internet Data Exchange (IDX) Program of the LERA MLS. IDX information is provided exclusively for consumers' personal non-commercial use and may not be used for any purpose other than to identify prospective properties consumers may be interested in purchasing. All Information Is Deemed Reliable But Is Not Guaranteed Accurate.
LERA MLS data last updated at July 15, 2026, 8:08 PM CT
Real Estate IDX Powered by iHomefinder