
3419 E PINE BROOK WAY, HOUSTON, TX 77059
Homes for sale in Houston.
Homes for sale in 77059.
3419 E Pine Brook Way
Houston, TX 77059
List Price$3,750Rental


Listing #65406934
5
Bedrooms
3 full, 1 partial
Bathrooms
4,074
Square Feet
Rental
Type
About This Property



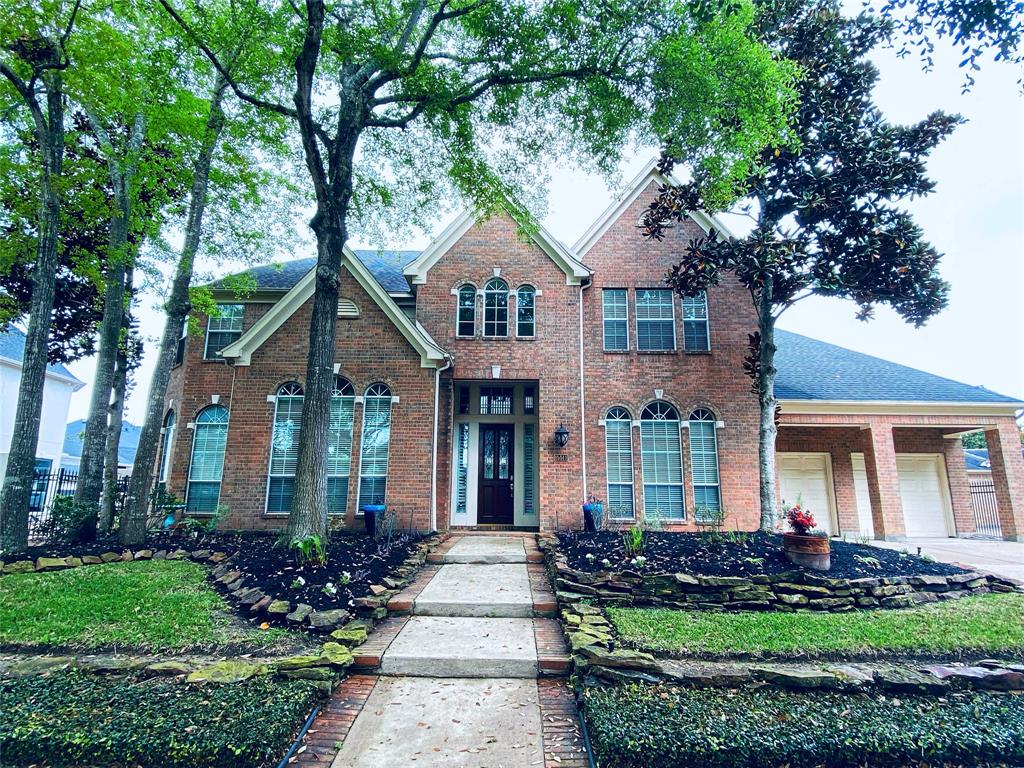
READY FOR NEW TENANTS IMMEDIATELY! Don't miss this welcoming, spacious 5-bedroom, 3.5-bath Perry-built home with 3-car oversized garage. Desirable floor plan! Primary down. Game room & study with built-ins up. Island kitchen with tons of counter space, gas cooktop, SS appliances, pantry & lots of storage & natural light. Both formals. Kitchen is open to family room, which has a fireplace & 2 French doors that open into backyard. Primary bedroom w/ large primary bath, dual sinks & walk-in closet, separate shower & jetted tub. Hardwoods in living area down. 4 bedrooms & 2 full baths up. Alarm system. Spacious fenced in backyard with patio and lots of trees. 3 car-garage with 10ft. extension is air-conditioned used as workshop. Staircase to insulated garage attic. Sprinkler system. Washer, dryer and (recent) refrigerator included. Recently replaced oven, too. Pets are case-by-case basis with completed application. Zoned to CCISD's Clear Lake H.S.
Property Features
Location Information
County
Harris
Longitude
-95.109452
LegalSubdivision
PINE BROOK
Geo Market Area
Clear Lake Area
MLS Area
7
Subdivision
Pine Brook
Latitude
29.606541
Directions
CLEAR LAKE CITY BLVD, turn onto EAST PINE BROOK WAY; HOME ON LEFT (just past the mailboxes)
Interior Features
Primary Bedroom on Main
Yes
Primary Bathroom Description
Primary Bath: Double Sinks, Primary Bath: Jetted Tub, Primary Bath: Separate Shower, Secondary Bath(s): Tub/Shower Combo, Vanity Area
Total Rooms
14
1/2 Baths
1
Room Descriptions
Library, Utility, Primary Bath, 10x9 Breakfast, 12x10 Kitchen, 14x12 Bedroom, 14x13 Bedroom, 14x13 Bedroom, 14x13 Bedroom, 17x18 Family, 18x13 Dining Room, 18x13 Living Room, 18x14 Primary Bedroom, 21x17 Game Room
Has Fireplace
Yes
Bedroom Description
En-Suite Bath, Primary Bed - 1st Floor, Split Plan, Walk-In Closet
Fireplace Description
Gaslog Fireplace
Exterior Features
Style
Traditional
Has a Pool
No
Stories
2
Acre Range
1/4 Up to 1/2 Acre
Is New Construction
No
Lot Description
Subdivision Lot, Wooded
Exterior
Area Tennis Courts, Back Yard, Back Yard Fenced, Fenced, Patio/Deck, Sprinkler System, Subdivision Tennis Court, Trash Pick Up, Workshop
Lot Size in Acres
0
Parking Description
Detached Garage, Oversized Garage
Lot Size in Sq. Ft.
15,319
Has Garage
Yes
Is One Story
No
Garage Spaces
3
School
School District
Clear Creek
Middle School
SPACE CENTER INTERMEDIATE SCHOOL
Elementary School
BROOKWOOD ELEMENTARY SCHOOL
High School
CLEAR LAKE HIGH SCHOOL
Additional Information
Property Type
RNT
Pets
Case By Case Basis
Property SubType
Rental
Security Deposit
3750
Year Built
1996
Lease Terms
Long Term, One Year
Status
Active
Similar Listings
Mortgage Calculator
$16
per month
30 Year Fixed. 3.52% Interest Rate.
Principal + Interest
$13
Monthly Tax
$3
Monthly Insurance
$0
yrs
%
$
$
Based on a fully amortized fixed rate loan. Ask your agent for the tax rates in your area. Insurance estimate is based on an average cost, your final premium cost will be determined by the type of coverage you select. This program only provides an estimate.
Schools
Walk Score
Real Estate IDX Powered by iHomefinder