
15511 TURTLE OAK COURT, HOUSTON, TX 77059
Homes for sale in Houston.
Homes for sale in 77059.
15511 Turtle Oak Court
Houston, TX 77059
List Price$4,500Rental
Listing #25896302
5
Bedrooms
3 full, 1 partial
Bathrooms
4,264
Square Feet
Rental
Type
About This Property
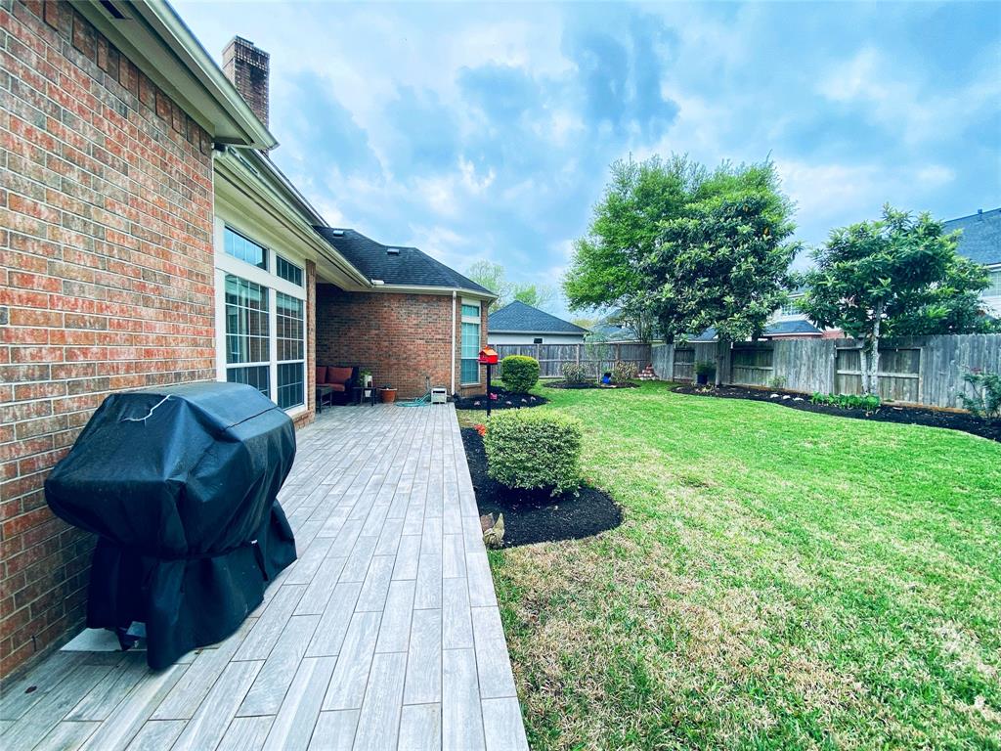
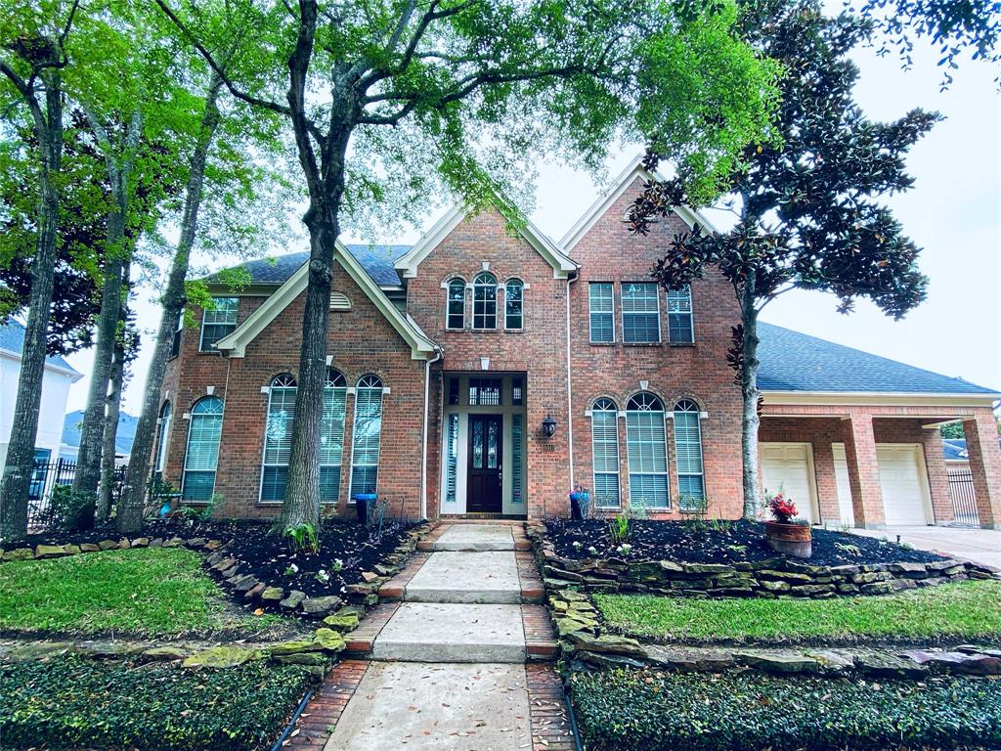
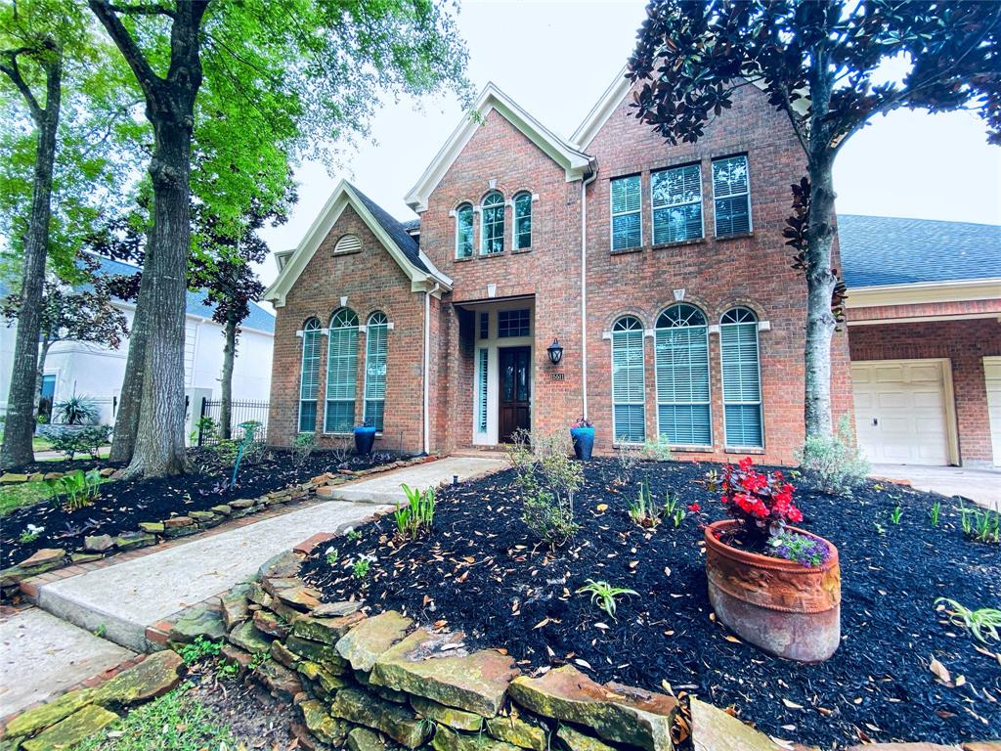
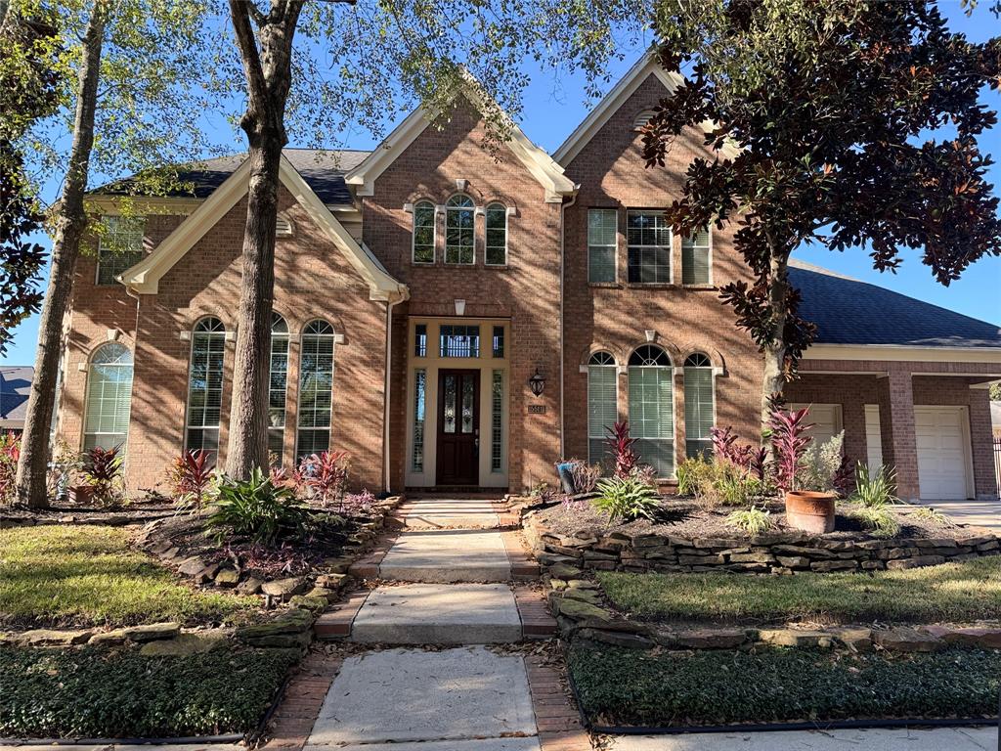
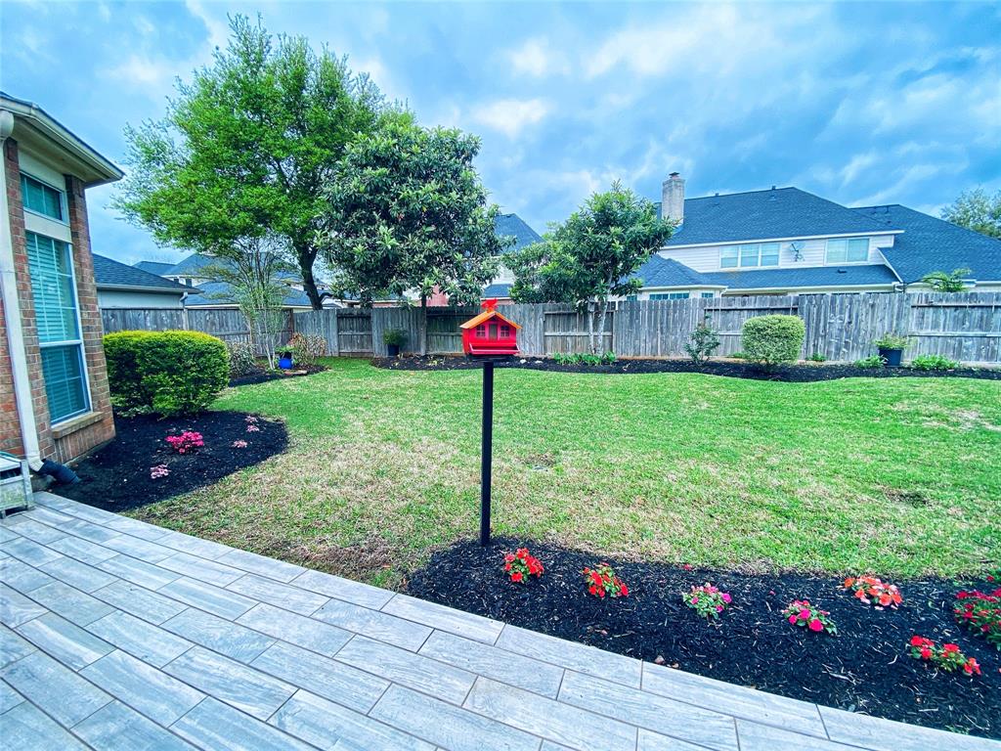
Impeccably maintained, exquisite 5-bedroom, 3 ½-bathroom home is nestled in charming Bay Oaks. Boasting granite countertops, a stylish backsplash, stainless steel appliances, and newly installed hardwood-like flooring in the dining and study areas as of March 2024, this residence offers a host of many upgrades. With plenty of entertainment space, it is perfect, offering ample storage throughout. The downstairs area features a private study/office, formal living and dining rooms, and a den. The master suite with huge closet, located downstairs, is spacious and inviting. The large kitchen opens up to the breakfast area and den, creating a welcoming atmosphere. Upstairs, the secondary bedrooms flow off the game room. Outside, a covered patio provides the perfect spot for BBQs, complemented by a smart irrigation system/sprinkler system and smart outdoor lighting. With a 4-car garage and on a cul-de-sac street, this beautiful home is sure to impress.
Property Features
Location Information
County
Harris
Geo Market Area
Clear Lake Area
MLS Area
7
Subdivision
Bay Oaks Sec 15
Latitude
29.594782
Directions
GOING NORTH ON EL DORADO, LEFT ON PARKWOOD WAY, RIGHT ON OAK LINKS, RIGHT ON TURTLE OAK
Longitude
-95.120142
Interior Features
Primary Bedroom on Main
Yes
Primary Bathroom Description
Primary Bath: Jetted Tub, Primary Bath: Shower Only
Total Rooms
13
1/2 Baths
1
Room Descriptions
11 x 11 Kitchen, 13X11 Bedroom, 13X12 Bedroom, 13X12 Bedroom, 14 x 11 Home Office/Study, 14 x 12 Living Room, 15 x 11 Breakfast, 15 x 11 Dining Room, 15X11 Bedroom, 15X12 Primary Bedroom, 22 x 21 Den, 22 x 21 Game Room, 8 x 6 Utility
Has Fireplace
Yes
Bedroom Description
Primary Bed - 1st Floor
Exterior Features
Stories
2
Has a Pool
No
Is New Construction
No
Lot Description
Cul-De-Sac
Parking Description
Attached Garage
Lot Size in Acres
0.226
Has Garage
Yes
Lot Size in Sq. Ft.
9,845
Garage Spaces
4
Is One Story
No
School
School District
Clear Creek
Middle School
SPACE CENTER INTERMEDIATE SCHOOL
Elementary School
FALCON PASS ELEMENTARY SCHOOL
High School
CLEAR LAKE HIGH SCHOOL
Additional Information
Property Type
RNT
Pets
Case By Case Basis
Property SubType
Rental
Security Deposit
4500
Year Built
1999
Lease Terms
Long Term
Status
Active
Similar Listings

Mortgage Calculator
$20
per month
30 Year Fixed. 3.52% Interest Rate.
Principal + Interest
$16
Monthly Tax
$3
Monthly Insurance
$1
yrs
%
$
$
Based on a fully amortized fixed rate loan. Ask your agent for the tax rates in your area. Insurance estimate is based on an average cost, your final premium cost will be determined by the type of coverage you select. This program only provides an estimate.
Schools
Walk Score
Real Estate IDX Powered by iHomefinder