
339 W HOLLYWOOD AVE, SAN ANTONIO, TX 78212
Homes for sale in San Antonio.
Homes for sale in 78212.
339 W HOLLYWOOD AVE
San Antonio, TX 78212
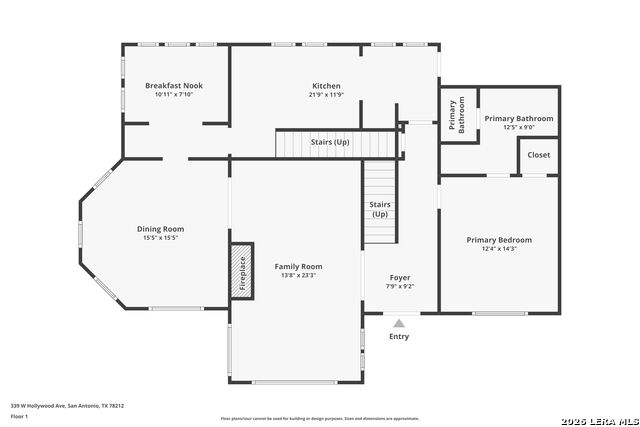
Listing #2014615
About This Property
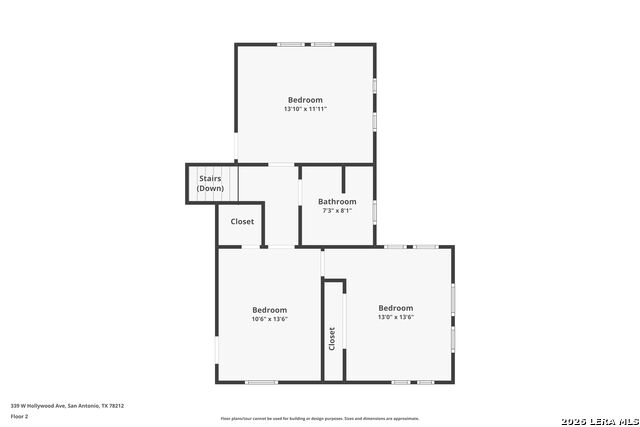
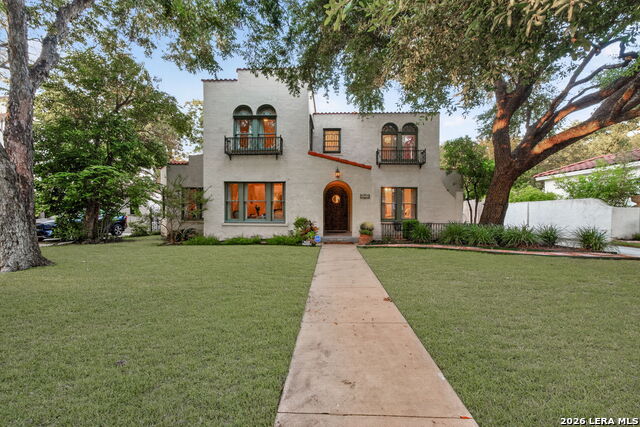
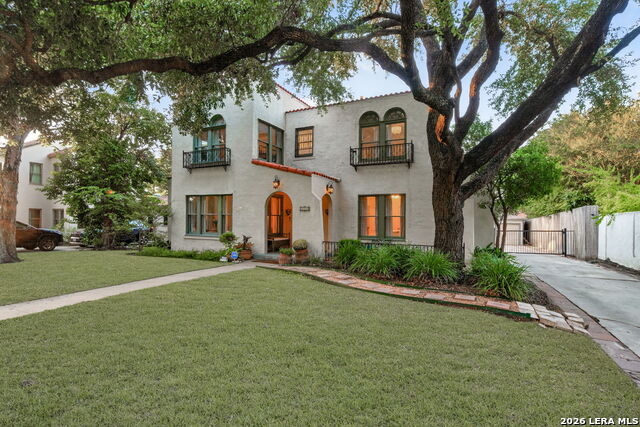
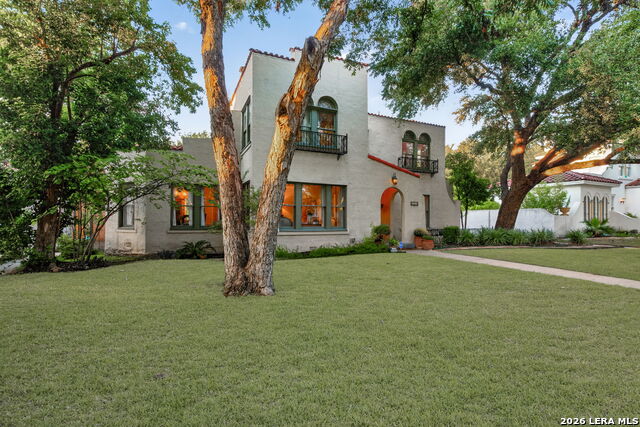
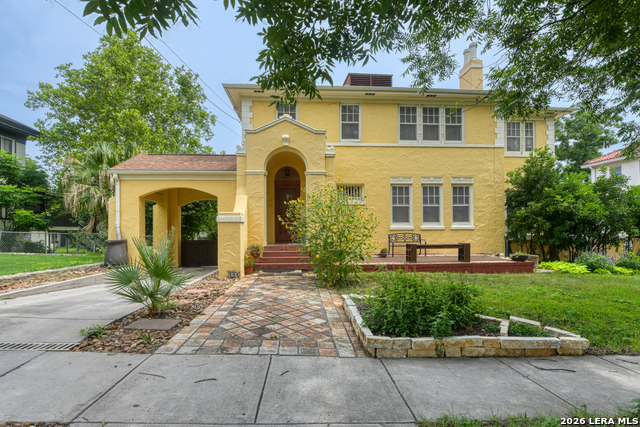
Welcome home to this stunning, fully remodeled Spanish Colonial Revival nestled in the heart of San Antonio's historic Monte Vista district. Set beneath mature oak trees, this move-in-ready gem showcases original hardwood floors throughout, a genuine Spanish clay tile roof, and classic arched windows framed by elegant wrought-iron Juliet balconies. Step inside to a light-filled living room anchored by a dramatic stucco fireplace, flowing seamlessly into a formal dining room crowned with a striking vaulted blue ceiling and wrought-iron chandelier. The fully updated kitchen is a true showpiece, featuring quartz countertops, custom cabinetry, and a hand-painted teal cement tile backsplash that adds artisan character without sacrificing function. A rare downstairs master suite offers a peaceful retreat with a spa-inspired en-suite bath, walk-through rain shower, and soaking tub beneath an original stained-glass window. Upstairs, generously sized bedrooms each bring their own personality, served by a beautifully tiled second bathroom. Outside, unwind by your very own Keith Zars heated pool, ideal for year-round South Texas living, and enjoy the convenience of a detached two-car garage with extra storage. Tucked alongside the garage is an 11x8 bonus room on a slab foundation, already plumbed and wired with electricity, a fantastic opportunity to create a private casita, studio, or guest suite tailored to your needs. All this just minutes from the Deco District, Pearl, Brackenridge Park, the San Antonio Zoo, and downtown. A rare blend of timeless architecture and modern comfort - this is Monte Vista living at its finest. Schedule your private showing today!
Listing Courtesy of Cesar Amezcua, CA & Company, REALTORS (210) 442-7479
Property Features
Location Information
County
Bexar
MLS Area
0900
Neighborhood Amenities
Park/Playground
Subdivision
MONTE VISTA
Interior Features
Room Dimensions
Dining: 16x16, Living: 24x14, Kitchen: 16x9, MasterBR: 14x13, BR2: 14x12, BR3: 14x11, BR4: 14x11
Fireplace Description
One, Living Room, Wood Burning
Interior
One Living Area, Separate Dining Room, Two Eating Areas, Breakfast Bar, Utility Area in Garage, High Ceilings, Cable TV Available, High Speed Internet, Laundry in Garage, Laundry Room, Walk in Closets, Attic - Access only
Heating
Central
Master Bedroom Description
Split, DownStairs, Walk-In Closet, Full Bath
Heating Fuel
Natural Gas
Master Bathroom Description
Tub/Shower Separate, Double Vanity
Cooling
Two Central
Has Dining Room
Yes
Floors
Ceramic Tile, Wood
Has Family Room
Yes
Exterior Features
Style
Two Story
Electric Supplier
CPS
Construction
Pre-Owned
Parking Description
Two Car Garage, Detached
Exterior
Deck/Balcony, Privacy Fence, Sprinkler System, Mature Trees
Has Garage
Yes
Manufacturer
UNKNOWN
Garage Spaces
2
Roof
Composition, Tile, Flat
Has a Pool
Yes
Water / Sewer
Water System, Sewer System
Pool/Spa Description
In Ground Pool, Hot Tub, Pool is Heated
Sewer Supplier
SAWS
Lot Size
0.241
Water Supplier
SAWS
School
School District
San Antonio I.S.D.
Jr. High School
Mark Twain
Elementary School
Call District
High School
Edison
Additional Information
Proposed Terms
Conventional, FHA, VA, Cash
Status
New
Property Type
SFR
Is Short Sale
No
Property SubType
Single Family Detached
Miscellaneous
City Bus, Virtual Tour, Historic District, School Bus
Year Built
1923
Similar Listings



Mortgage Calculator
$4,598
per month
30 Year Fixed. 3.52% Interest Rate.
Principal + Interest
$3,549
Monthly Tax
$820
Monthly Insurance
$229
yrs
%
$
$
Based on a fully amortized fixed rate loan. Ask your agent for the tax rates in your area. Insurance estimate is based on an average cost, your final premium cost will be determined by the type of coverage you select. This program only provides an estimate.
Schools
Walk Score

© 2026 LERA MLS. All rights reserved.
© 2026 LERA MLS. All rights reserved.
The data relating to real estate on this website comes in part from the Internet Data Exchange (IDX) Program of the LERA MLS. IDX information is provided exclusively for consumers' personal non-commercial use and may not be used for any purpose other than to identify prospective properties consumers may be interested in purchasing. All Information Is Deemed Reliable But Is Not Guaranteed Accurate.
LERA MLS data last updated at September 6, 2026, 1:41 PM CT
Real Estate IDX Powered by iHomefinder