
3337 PRINCE GEORGE DRIVE, FRIENDSWOOD, TX 77546
Homes for sale in Friendswood.
Homes for sale in 77546.
3337 Prince George Drive
Friendswood, TX 77546
List Price$555,000
Listing #71624584
4
Bedrooms
3 full, 1 partial
Bathrooms
3,529
Square Feet
House
Type
About This Property
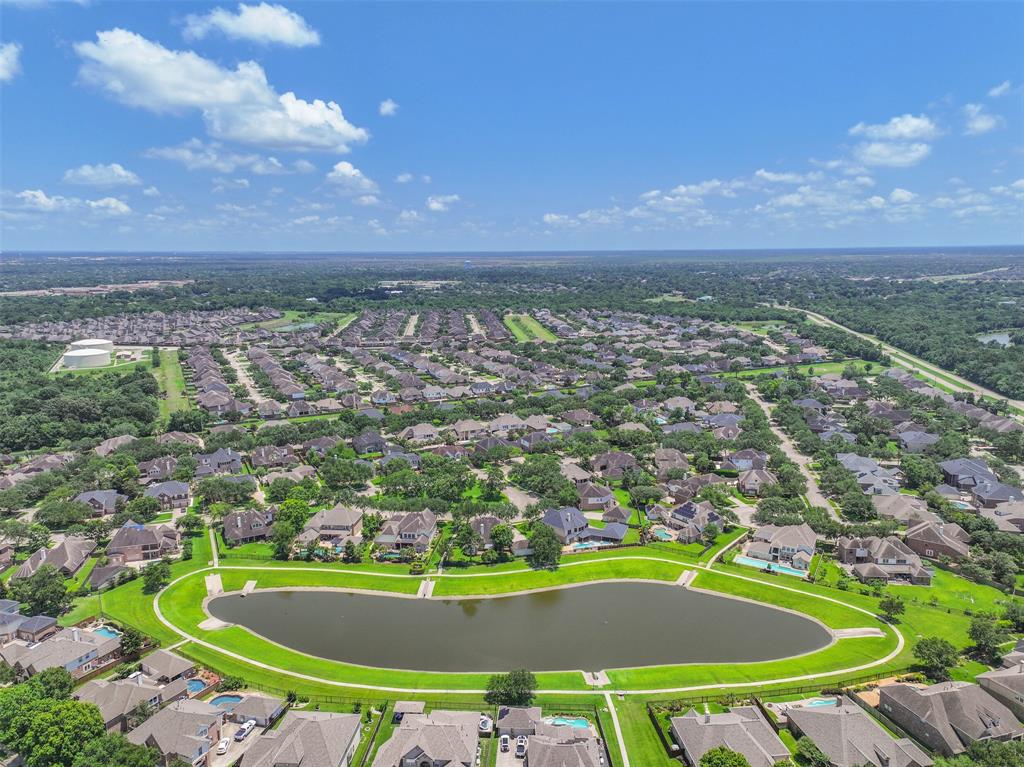
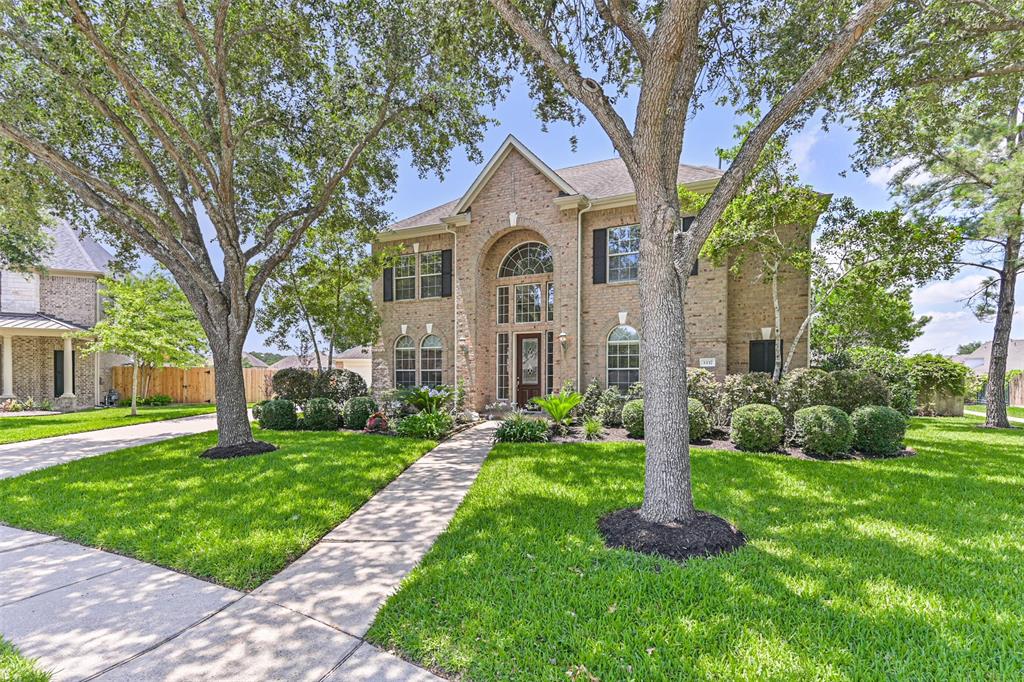
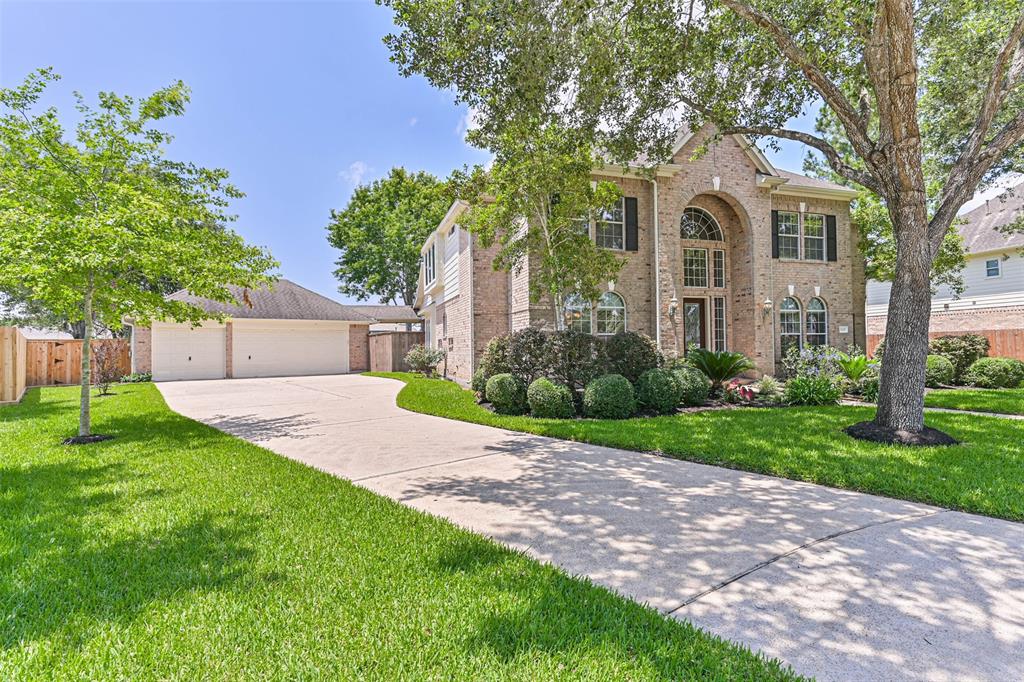
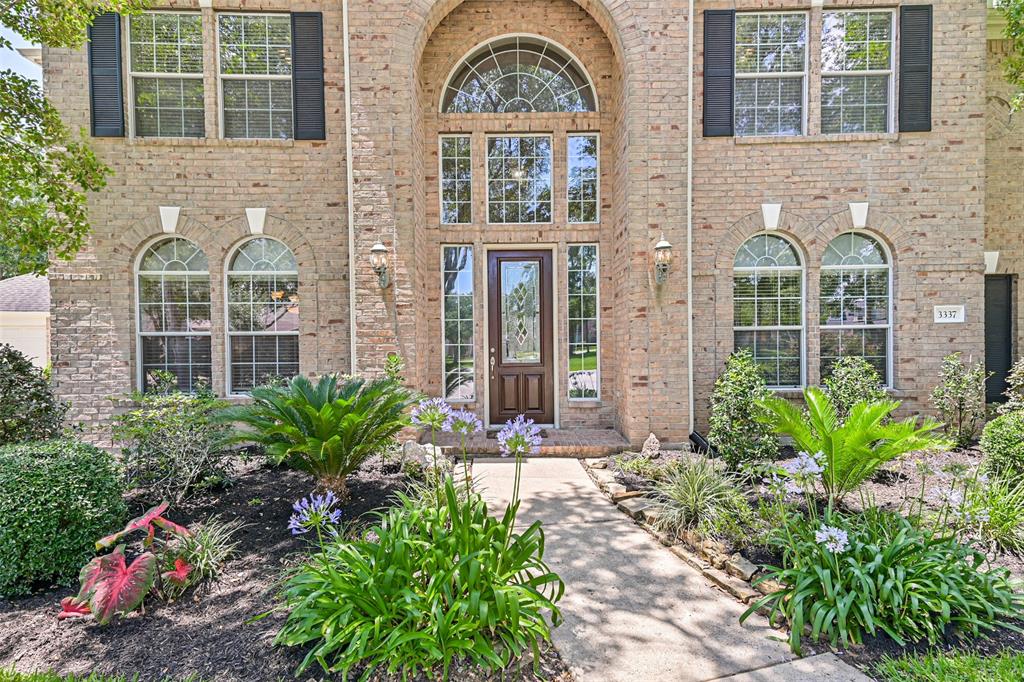
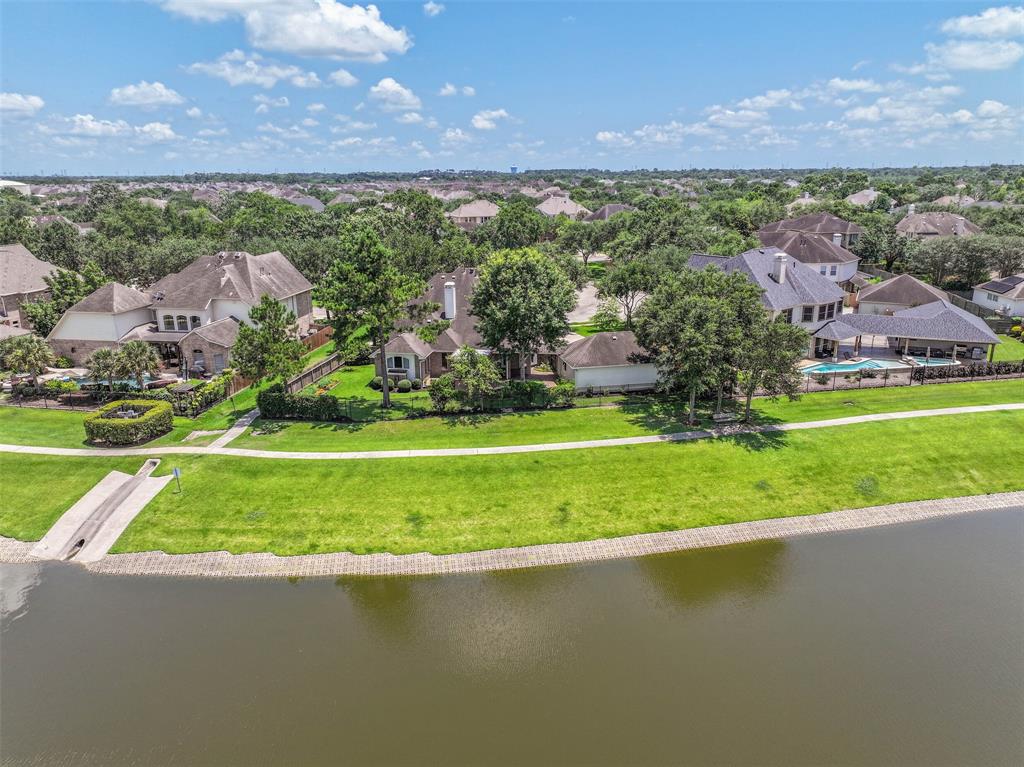

Welcome to this meticulously maintained, lakefront traditional home offering timeless charm, modern comfort, and no history of flooding. Nestled on a quiet, tree-lined street in highly sought-after Friendswood Oaks, this two-story beauty features stunning curb appeal, no backyard neighbors, and direct access to scenic walking trails. Inside, enjoy light-filled living spaces, hardwood floors, and an open-concept layout ideal for entertaining and everyday living. The kitchen boasts custom maple cabinetry with detailed corners and ample storage, flowing seamlessly into the cozy living and dining areas. Upstairs, a spacious game room offers flexibility for work or play. Relax outdoors on the covered porch and take in tranquil lake views. Don't miss your chance to own this rare gem--schedule your private tour and submit your offer today!
Open House
Saturday, Jun 7
1:30 PM - 3:30 PM
Property Features
Location Information
County
Harris
Geo Market Area
Friendswood
MLS Area
7
Subdivision
Friendswood Oaks
Latitude
29.508041
Directions
I-45 S to FM528 (NASA Pky). Go West to Bay Area Blvd., LEFT to Prince George
Longitude
-95.160693
Interior Features
Primary Bedroom on Main
Yes
Primary Bathroom Description
Half Bath, Primary Bath: Double Sinks, Primary Bath: Jetted Tub, Primary Bath: Separate Shower
Total Rooms
10
1/2 Baths
1
Room Descriptions
11x11 Breakfast, 11x12 Bedroom, 11x14 Dining Room, 12x10 Home Office/Study, 12x14 Bedroom, 14x12 Bedroom, 15x16 Kitchen, 16x27 Primary Bedroom, 18x22 Family, 28x21 Game Room
Has Fireplace
Yes
Bedroom Description
En-Suite Bath, Primary Bed - 1st Floor, Walk-In Closet
Fireplace Description
Gas Connections, Gaslog Fireplace
Exterior Features
Style
Traditional
Garage Spaces
3
Stories
2
Has a Pool
No
Is New Construction
No
Acre Range
1/4 Up to 1/2 Acre
Exterior
Back Yard, Back Yard Fenced, Covered Patio/Deck, Patio/Deck
Lot Description
Subdivision Lot
Siding
Brick, Cement Board
Lot Size in Acres
0.278
Parking Description
Detached Garage
Lot Size in Sq. Ft.
12,093
Has Garage
Yes
Is One Story
No
School
School District
Clear Creek
Middle School
BROOKSIDE INTERMEDIATE SCHOOL
Elementary School
LANDOLT ELEMENTARY SCHOOL
High School
CLEAR SPRINGS HIGH SCHOOL
Additional Information
Finance Available
Affordable Housing Program (subject to conditions), Cash Sale, Conventional, FHA, VA
Year Built
2004
Property Type
SFR
Status
Active
Property SubType
Single-Family
Similar Listings
Mortgage Calculator
$2,590
per month
30 Year Fixed. 3.52% Interest Rate.
Principal + Interest
$1,999
Monthly Tax
$462
Monthly Insurance
$129
yrs
%
$
$
Based on a fully amortized fixed rate loan. Ask your agent for the tax rates in your area. Insurance estimate is based on an average cost, your final premium cost will be determined by the type of coverage you select. This program only provides an estimate.
Schools
Walk Score
Real Estate IDX Powered by iHomefinder