
3121 INDIAN SUMMER TRAIL, FRIENDSWOOD, TX 77546
Homes for sale in Friendswood.
Homes for sale in 77546.
3121 Indian Summer Trail
Friendswood, TX 77546
List Price$577,000
Listing #42625144
About This Property
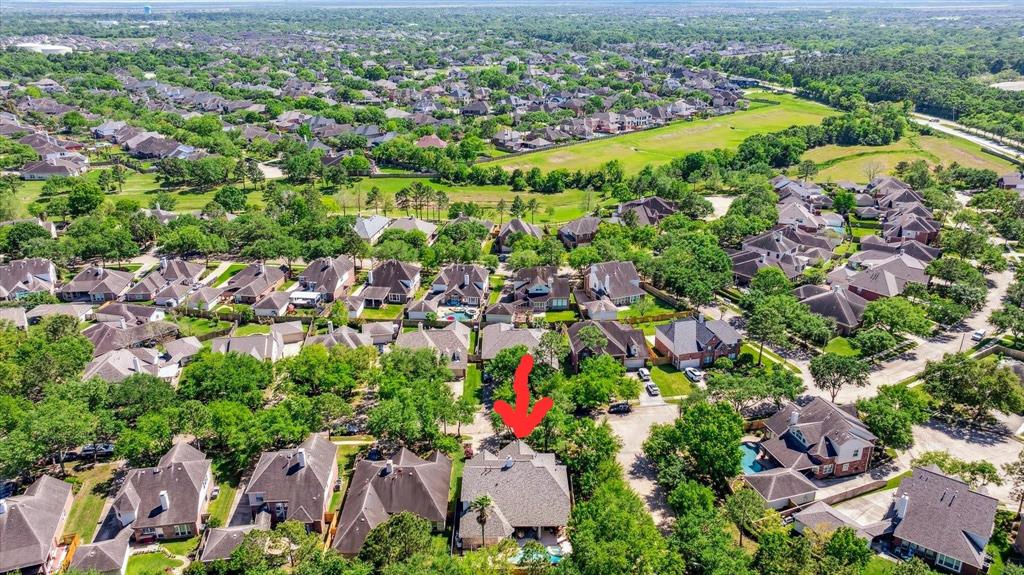

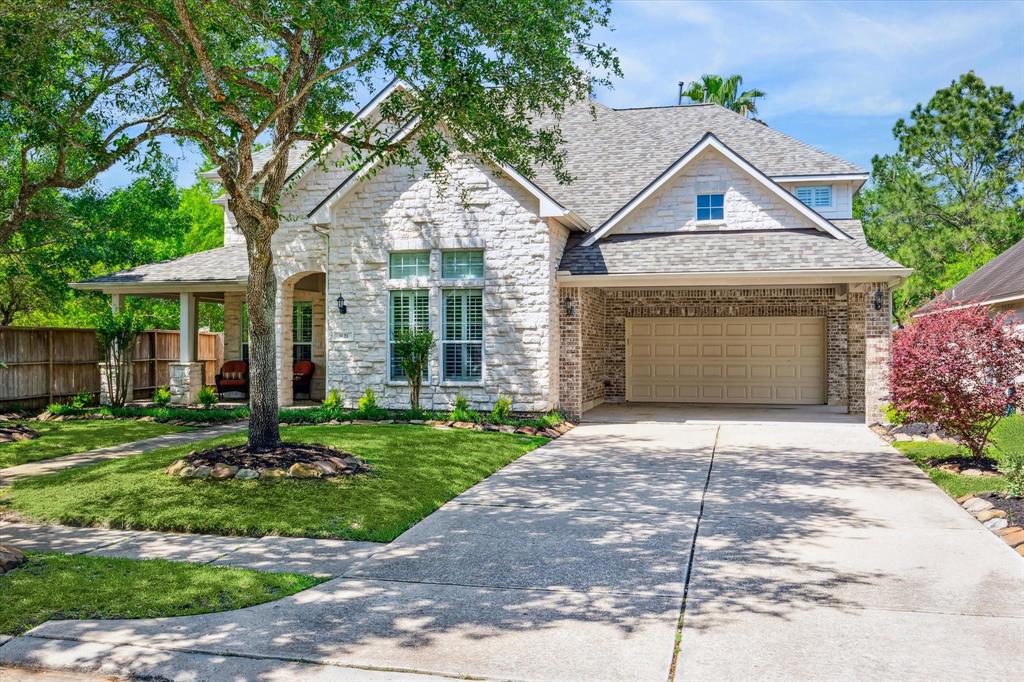
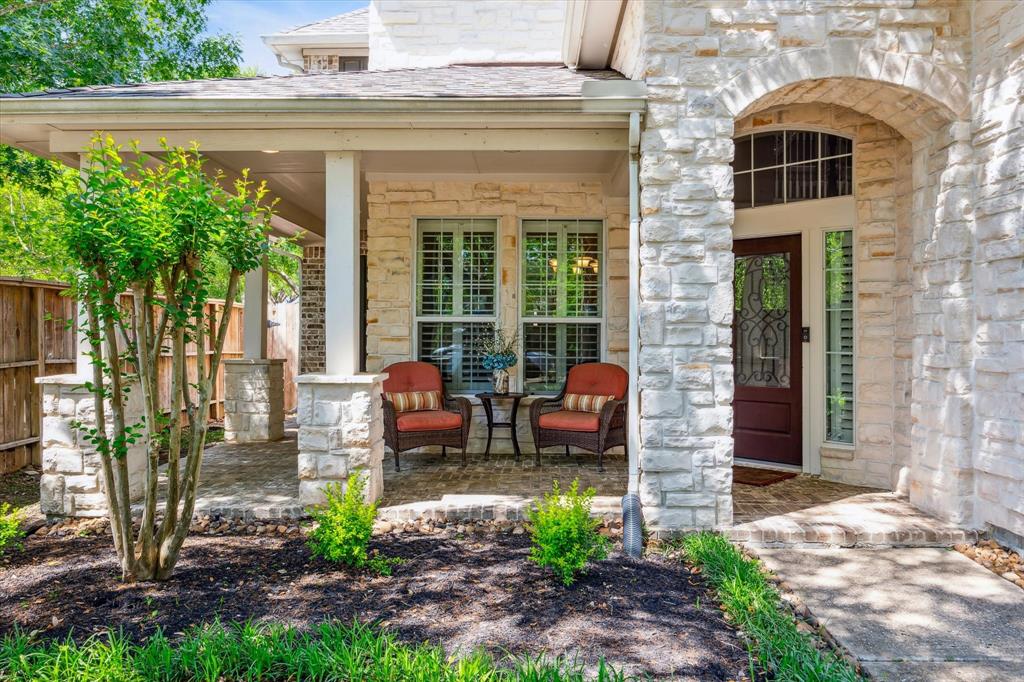
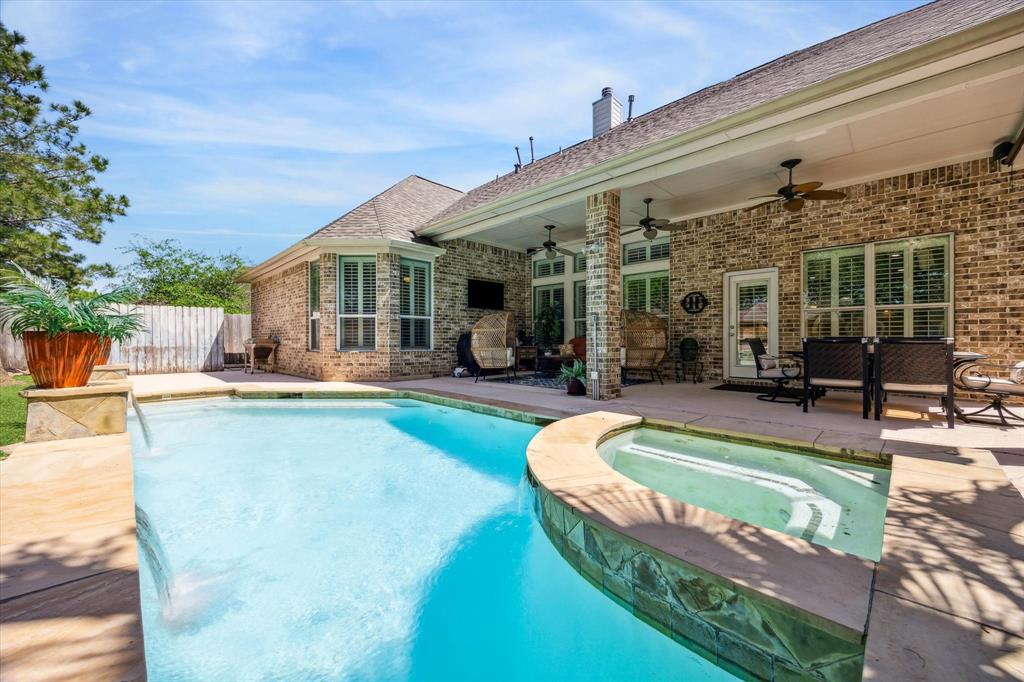
ABSOLUTELY BEAUTIFUL VILLAGE BUILDERS 4/3.5/2+ SPRINGFIELD PLAN WITH FAUX STONE ELEVATION AND INGROUND HEATED POOL WITH SPA!! FRONT PORCH AND REAR PATIOS, TROPICAL LANDSCAPING - FULL 2 CAR PORTE-COCHERE. HOME FEATURES INCLUDE PLANTATION SHUTTERS, HIGH CEILINGS, FIBERGLASS FRONT DOOR, FAUX STONE FIREPLACE. KITCHEN BOASTS CUSTOM CABINETS, QUARTZ COUNTER TOPS, GLASS TILE BACK SPLASH, SS APPLIANCES INCLUDING DOUBLE OVEN AND 5 BURNER GE PROFILE COOKTOP, SINGLE BOWL UNDERMOUNT SINK WITH PULL OUT FAUCET SPRAYER. MAIN BATH REMODELED WITH OVERSIZED FRAMELESS SHOWER, FREESTANDING SOAKING TUB, BRUSHED STAINLESS FIXTURES AND FRAMED MIRRORS. ROOF IS 1 YEAR OLD - HURRY!!
Property Features
Location Information
County
Harris
Longitude
-95.162170
LegalSubdivision
AUTUMN CREEK
Geo Market Area
Friendswood
MLS Area
7
Subdivision
AUTUMN CREEK
Latitude
29.515273
Directions
FM 526 TO BAY AREA BLVD, LEFT ONTO PARK BEND (2ND ENTRANCE) 1ST RT TO INDIAN SUMMER-HOUSE ON LEFT CORNER
Interior Features
Primary Bedroom on Main
Yes
Primary Bathroom Description
Primary Bath: Double Sinks, Primary Bath: Jetted Tub, Primary Bath: Separate Shower
Total Rooms
12
1/2 Baths
1
Room Descriptions
12X12 Breakfast, 13X11 Bedroom, 13X12 Bedroom, 13X9 Home Office/Study, 14X11 Dining Room, 16X12 Bedroom, 17X12 Kitchen, 17X14 Primary Bedroom, 19X14 Game Room, 21X17 Den, 9X8 Utility, 9X9 Primary Bath
Has Fireplace
Yes
Bedroom Description
Primary Bed - 1st Floor
Fireplace Description
Gas Connections, Gaslog Fireplace
Exterior Features
Style
Traditional
Garage Spaces
2
Stories
2
Has a Pool
Yes
Is New Construction
No
Acre Range
0 Up To 1/4 Acre
Exterior
Back Yard, Fully Fenced, Patio/Deck, Sprinkler System
Lot Description
Corner
Siding
Brick, Stone
Lot Size in Acres
0.214
Parking Description
Attached Garage
Lot Size in Sq. Ft.
9,337
Has Garage
Yes
Is One Story
No
School
School District
Clear Creek
Middle School
BROOKSIDE INTERMEDIATE SCHOOL
Elementary School
LANDOLT ELEMENTARY SCHOOL
High School
CLEAR SPRINGS HIGH SCHOOL
Additional Information
Finance Available
Cash Sale, Conventional, FHA, Texas Veterans Land Board, USDA Loan, VA
Year Built
2004
Property Type
SFR
Status
Active
Property SubType
Single-Family
Similar Listings
Mortgage Calculator
$2,693
per month
30 Year Fixed. 3.52% Interest Rate.
Principal + Interest
$2,079
Monthly Tax
$480
Monthly Insurance
$134
yrs
%
$
$
Based on a fully amortized fixed rate loan. Ask your agent for the tax rates in your area. Insurance estimate is based on an average cost, your final premium cost will be determined by the type of coverage you select. This program only provides an estimate.
Schools
Walk Score
Real Estate IDX Powered by iHomefinder