
3331 LINDER GREEN DRIVE, SPRING, TX 77386
Homes for sale in Spring.
Homes for sale in 77386.
3331 Linder Green Drive
Spring, TX 77386
List Price$3,500Rental
Listing #46322697
4
Bedrooms
3 full, 1 partial
Bathrooms
3,176
Square Feet
Rental
Type
About This Property
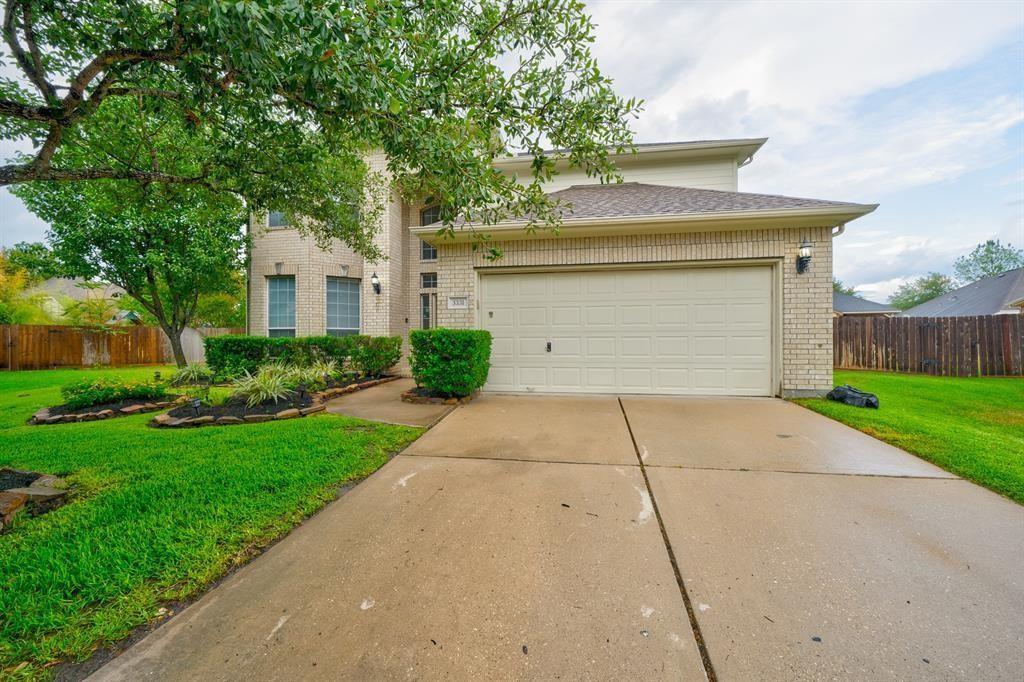



Indulge in the luxury of this 4-bedroom, 3.5-bathroom two-story home. A 2-car garage welcomes you, leading into a spacious haven of modern living. Upstairs, a game room beckons for entertainment and relaxation. Outside, the patio, firepit, pool, and generous yard offer the perfect blend of tranquility and recreation. Make this rental property your sanctuary for elevated living. Schedule a viewing and envision the lifestyle that awaits you!
Property Features
Location Information
County
Montgomery
Geo Market Area
Spring Northeast
MLS Area
15
Subdivision
Canyon Gate At Legends Ranch 0
Latitude
30.133267
Directions
I-45 Exit Rayford Sawdust, East, approximately 4 miles to Canyon Ranch Drive on the left. Present Driver's License at the manned gate.
Longitude
-95.390351
Interior Features
Primary Bedroom on Main
Yes
Primary Bathroom Description
Primary Bath: Double Sinks, Primary Bath: Separate Shower, Primary Bath: Soaking Tub, Vanity Area
Total Rooms
9
1/2 Baths
1
Room Descriptions
12x11 Breakfast, 12x12 Bedroom, 14x13 Game Room, 15x13 Bedroom, 15x13 Kitchen, 15x14 Dining Room, 16x12 Bedroom, 18x14 Primary Bedroom, 9x7 Utility
Has Fireplace
Yes
Bedroom Description
All Bedrooms Up, En-Suite Bath, Primary Bed - 1st Floor, Walk-In Closet
Exterior Features
Style
Traditional
Garage Spaces
2
Stories
2
Has a Pool
Yes
Is New Construction
No
Lot Description
Cul-De-Sac
Exterior
Back Yard Fenced, Patio/Deck, Spa/Hot Tub
Lot Size in Acres
0.278
Parking Description
Attached Garage
Lot Size in Sq. Ft.
12,097
Has Garage
Yes
Is One Story
No
School
School District
Conroe
Middle School
YORK JUNIOR HIGH SCHOOL
Elementary School
BIRNHAM WOODS ELEMENTARY SCHOOL
High School
GRAND OAKS HIGH SCHOOL
Additional Information
Property Type
RNT
Status
Active
Property SubType
Rental
Pets
Case By Case Basis
Year Built
2007
Lease Terms
One Year
Similar Listings
Mortgage Calculator
$14
per month
30 Year Fixed. 3.52% Interest Rate.
Principal + Interest
$12
Monthly Tax
$2
Monthly Insurance
$0
yrs
%
$
$
Based on a fully amortized fixed rate loan. Ask your agent for the tax rates in your area. Insurance estimate is based on an average cost, your final premium cost will be determined by the type of coverage you select. This program only provides an estimate.
Schools
Walk Score
Real Estate IDX Powered by iHomefinder