
4115 STEVEN FALLS COURT, SPRING, TX 77386
Homes for sale in Spring.
Homes for sale in 77386.
4115 Steven Falls Court
Spring, TX 77386
List Price$2,750Rental
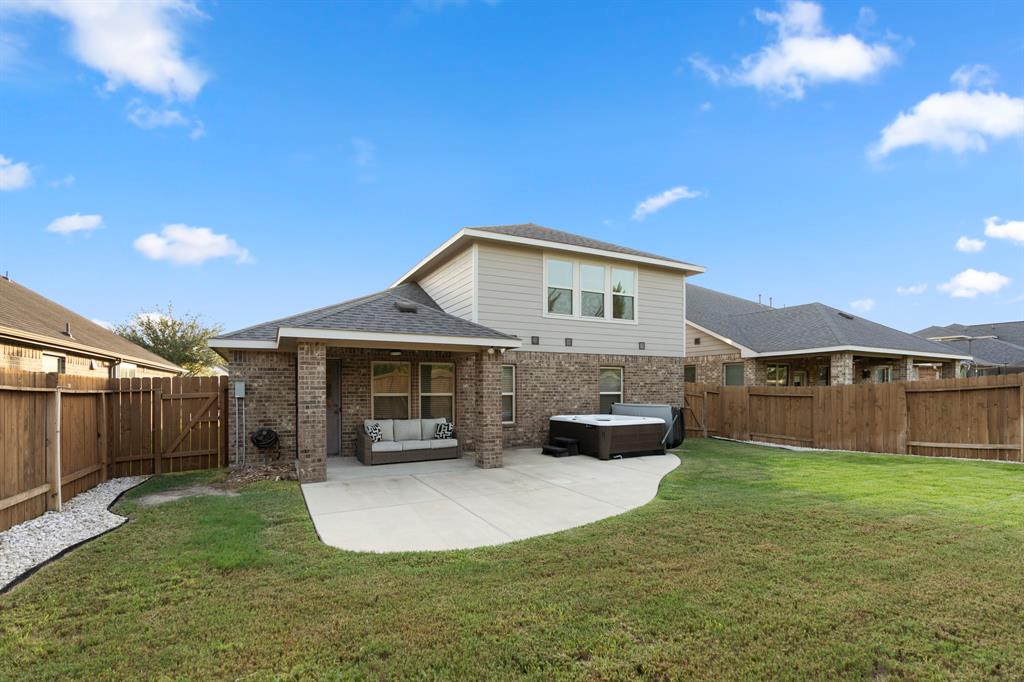
Listing #10448245
4
Bedrooms
2 full
Bathrooms
2,602
Square Feet
Rental
Type
About This Property
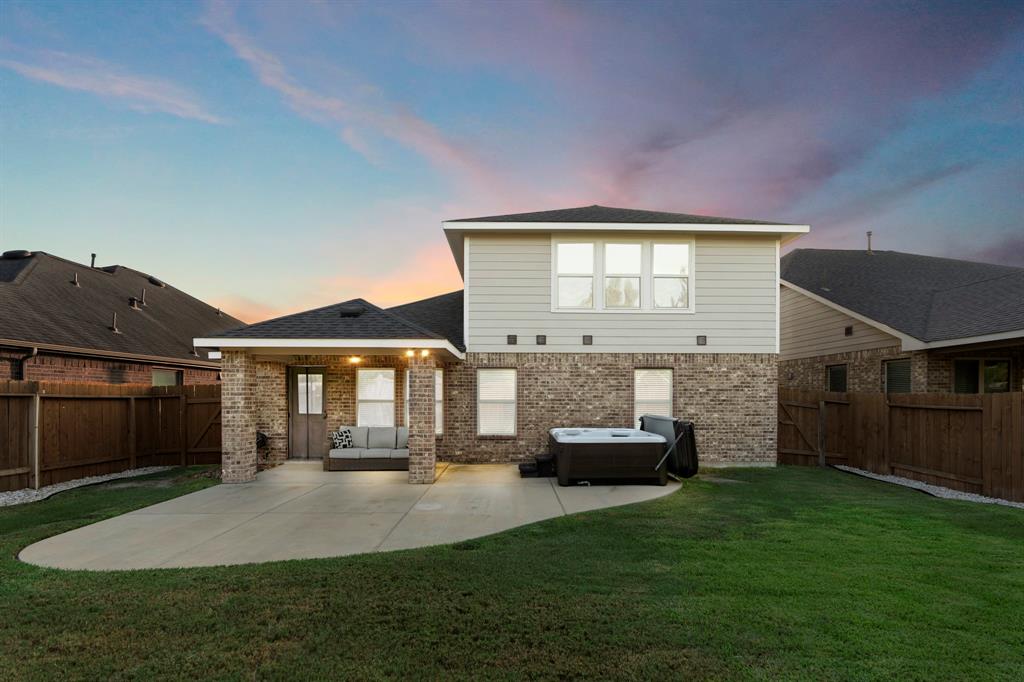

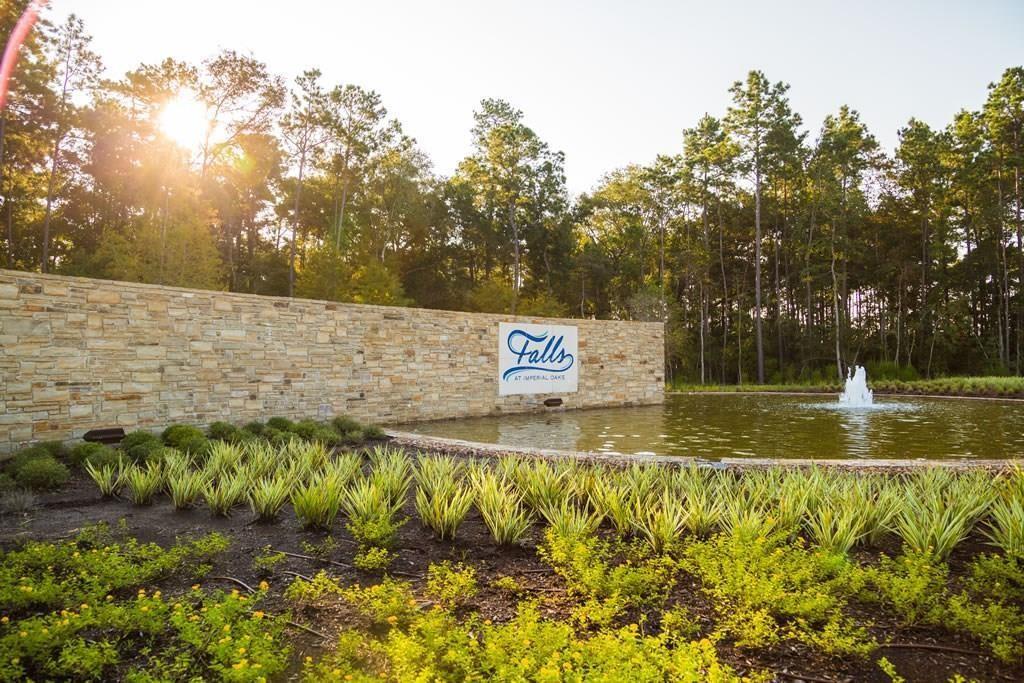

Situated in the highly desirable Falls at Imperial Oaks community,this stunning open-concept residence is filled with upscale upgrades, featuring elegant engineered hardwood floors and a chic neutral color palette. The gourmet kitchen is a chef's delight, complete with granite countertops, stainless steel appliances, a gas cooktop, and ample cabinetry for all your culinary needs. Relax in the spacious family room, highlighted by a magnificent floor-to-ceiling stone gas fireplace.Unwind in the luxurious master bathroom, showcasing LED vanity mirrors, a gorgeous marble-like tile backsplash in the walk-in frameless shower, and a generous soaking tub.The serene backyard offers privacy with no rear neighbors, a covered patio, and plenty of space for outdoor gatherings. With convenient access to major highways, shopping, and dining, this home is a true gem. Enjoy fantastic community amenities, including parks, a splash pad, a pool, tennis courts, a dog park, a gym, and scenic walking trails.
Virtual Tour
Property Features
Location Information
County
Montgomery
Geo Market Area
Spring Northeast
MLS Area
15
Subdivision
Falls At Imperial Oaks
Latitude
30.133834
Directions
TX-99 E, Grand Pkwy going East, exit Birnham Woods Dr, Turn left onto Birnham Woods Drive, Turn right onto Falls Lake Drive, Turn right onto James Manor Drive, Turn left onto Kathryn Oaks Ln, Turn right onto Steven Falls Court, home will be on your left.
Longitude
-95.378450
Master Planned Community
The Falls at Imperial Oak
Interior Features
Total Rooms
9
Primary Bathroom Description
Primary Bath: Double Sinks, Primary Bath: Separate Shower
Room Descriptions
10X7 Breakfast, 11X10 Bedroom, 11X11 Primary Bath, 12X10 Bedroom, 12X10 Bedroom, 15X14 Primary Bedroom, 16X14 Living Room, 18X16 Kitchen, 28X22 Game Room
Has Fireplace
Yes
Bedroom Description
All Bedrooms Down, Split Plan, Walk-In Closet
Fireplace Description
Gas Connections, Gaslog Fireplace
Exterior Features
Style
Traditional
Garage Spaces
2
Stories
1.5
Has a Pool
No
Is New Construction
No
Lot Description
Subdivision Lot
Exterior
Back Yard Fenced, Patio/Deck, Sprinkler System
Lot Size in Acres
0.147
Parking Description
Attached Garage, Attached/Detached Garage
Lot Size in Sq. Ft.
6,408
Has Garage
Yes
Is One Story
No
School
School District
Conroe
Middle School
YORK JUNIOR HIGH SCHOOL
Elementary School
BRADLEY ELEMENTARY SCHOOL (CONROE)
High School
GRAND OAKS HIGH SCHOOL
Additional Information
Property Type
RNT
Pets
Case By Case Basis
Property SubType
Rental
Security Deposit
2750.00
Year Built
2017
Lease Terms
Long Term, One Year
Status
Active
Similar Listings
Mortgage Calculator
$11
per month
30 Year Fixed. 3.52% Interest Rate.
Principal + Interest
$9
Monthly Tax
$2
Monthly Insurance
$0
yrs
%
$
$
Based on a fully amortized fixed rate loan. Ask your agent for the tax rates in your area. Insurance estimate is based on an average cost, your final premium cost will be determined by the type of coverage you select. This program only provides an estimate.
Schools
Walk Score
Real Estate IDX Powered by iHomefinder