
330 WALTON, SAN ANTONIO, TX 78225
Homes for sale in San Antonio.
Homes for sale in 78225.
330 Walton
San Antonio, TX 78225
List Price$440,000


Listing #1853541
5
Bedrooms
3 full
Bathrooms
2,100
Square Feet
House
Type
About This Property
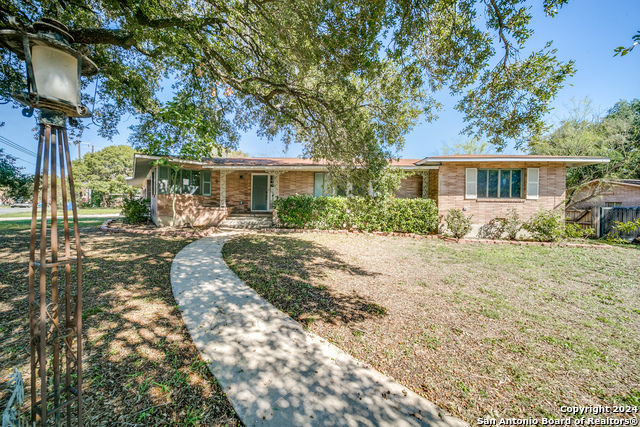
Welcome to your new, stunning, 5/3 home in an incredible location. This beautiful home was completed less than a year ago and is brand new. This home features a Casita in the back, perfect for older kids or your parents! The 450 sqft Casita is a 1 bedroom with a full bath and a spacious living room. The main house, with lots of natural light for that bright and happy home feeling, has 4 bedrooms, 2 baths with 1650 sqft, that can be used as an additional bedroom or an office to work from home, or playroom; it is a very versatile room to fit your needs. The kitchen features stainless steel appliances, beautiful bright white cabinets, white subway tile back splash, an island with farmers style sink with upgraded faucet and smooth cooktop. The master bedroom is peaceful with an upgraded ceiling fan, and a barn door to the bath. The bathroom has an oversized shower, double vanity and is ready to be your own private retreat! The secondary bedrooms offer plenty of room for everyone. The backyard, and front yard are large for plenty of room to play. Ready and waiting for those family and friends BBQ's. Don't miss your opportunity to own this Gem of a home!
Listing Courtesy of Priscilla Flores-Reyes, Option One Real Estate (956) 926-9059
Property Features
Location Information
County
Bexar
MLS Area
2200
Neighborhood Amenities
Bike Trails
Subdivision
Pallm Heights
Interior Features
Room Dimensions
Dining: 10x17, Living: 12x15, Kitchen: 16x11, MasterBR: 14x10, BR2: 11x13, BR3: 11x12, BR4: 11x13
Fireplace Description
Not Applicable
Interior
Two Living Area, Liv/Din Combo, Island Kitchen, Study/Library, Utility Room Inside, 1st Floor Lvl/No Steps, High Ceilings, Open Floor Plan, Cable TV Available, High Speed Internet, Laundry Main Level, Laundry in Kitchen, Walk in Closets, Attic - Partially Finished, Atti
Heating
Central
Master Bedroom Description
DownStairs, Walk-In Closet, Ceiling Fan, Full Bath
Heating Fuel
Electric
Master Bathroom Description
Shower Only, Double Vanity
Cooling
One Central
Has Dining Room
Yes
Floors
Ceramic Tile, Vinyl
Has Family Room
Yes
Exterior Features
Style
One Story, Traditional
Water Supplier
SAWS
Construction
Pre-Owned
Electric Supplier
CPS
Exterior
Covered Patio, Privacy Fence, Chain Link Fence
Parking Description
None/Not Applicable
Manufacturer
Unknown
Pool/Spa Description
None
Foundation
Slab
Lot Size
0.134
Roof
Heavy Composition
Lot Description
Level
Water / Sewer
Water System, Sewer System
Is One Story
Yes
Sewer Supplier
SAWS
School
School District
San Antonio I.S.D.
Jr. High School
Lowell
Elementary School
Graebner
High School
Burbank
Additional Information
Proposed Terms
Conventional, FHA, VA, TX Vet, Cash, Investors OK
Year Built
2023
Property Type
SFR
Status
Active
Property SubType
Single Family Detached
Is Short Sale
No
Similar Listings

Mortgage Calculator
$2,053
per month
30 Year Fixed. 3.52% Interest Rate.
Principal + Interest
$1,585
Monthly Tax
$366
Monthly Insurance
$102
yrs
%
$
$
Based on a fully amortized fixed rate loan. Ask your agent for the tax rates in your area. Insurance estimate is based on an average cost, your final premium cost will be determined by the type of coverage you select. This program only provides an estimate.
Schools
Walk Score
Real Estate IDX Powered by iHomefinder