
21114 CHESTNUT COVE, SAN ANTONIO, TX 78266
Homes for sale in San Antonio.
Homes for sale in 78266.
21114 Chestnut Cove
San Antonio, TX 78266
List Price$445,000


Listing #1848861
5
Bedrooms
2 full, 1 partial
Bathrooms
2,360
Square Feet
House
Type
About This Property
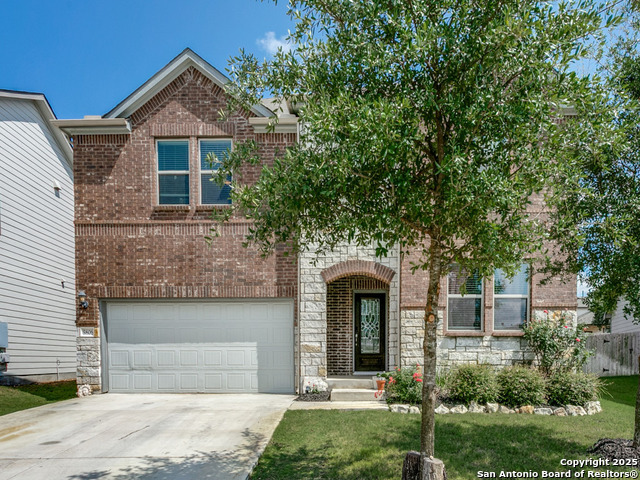
This thoughtfully designed home offers a versatile layout perfect for a variety of needs. Located on a prime corner lot with no rear neighbors, you'll enjoy enhanced privacy, a covered patio, and a beautifully landscaped yard-perfect for outdoor living. Inside, 10-foot ceilings create an open, airy feel, while abundant natural light pours through the sleek horizontal stair railing. Durable luxury vinyl plank flooring flows throughout the main living areas, and custom blinds offer both style and functionality. The heart of the home is the stylish chef's kitchen, complete with quartz countertops, two-tone cabinetry, an elegant subway tile backsplash, and a gas range. A spacious kitchen island provides plenty of room for meal prep or casual gatherings, seamlessly connecting to the bright, open-concept family room-perfect for hosting friends and family. The serene primary suite is conveniently located downstairs and features a spa-inspired walk-in shower, dual vanities, and an oversized walk-in closet. Residents of Winding Oaks enjoy a vibrant lifestyle with access to a gated entrance, pool, park, and playground. Built by Chesmar Homes-known for their exceptional quality and attention to detail-this property is zoned to top-rated NEISD schools: Roan Forest Elementary, Tex Hill Middle, and Johnson High School. Priced to move-don't miss your chance to call this stunning home yours
Listing Courtesy of Roy Bogar, Coldwell Banker D'Ann Harper (210) 887-3887
Property Features
Location Information
County
Bexar
MLS Area
1802
Map Code
485B6
Subdivision
WINDING OAKS
Neighborhood Amenities
Controlled Access, Pool, Clubhouse, Park/Playground, B
Interior Features
Room Dimensions
Dining: 14x8, Kitchen: 16x11, Family: 17x15, MasterBR: 15x14, BR2: 13x11, BR3: 12x12, BR4: 12x12
Fireplace Description
Not Applicable
Interior
Two Living Area, Liv/Din Combo, Eat-In Kitchen, Island Kitchen, Loft, Utility Room Inside, Open Floor Plan, Cable TV Available, Laundry Main Level, Walk in Closets
Heating
Central
Master Bedroom Description
Split, DownStairs, Walk-In Closet, Ceiling Fan, Full Bath
Heating Fuel
Natural Gas
Master Bathroom Description
Shower Only, Double Vanity
Cooling
One Central
1/2 Baths
1
Floors
Carpeting, Ceramic Tile, Vinyl
Has Dining Room
Yes
Accessibility
First Floor Bath, Full Bath/Bed on 1st Flr, First Fl
Has Family Room
Yes
Exterior Features
Style
Two Story
Water Supplier
SAWS
Construction
Pre-Owned
Electric Supplier
CPS
Exterior
Patio Slab, Covered Patio, Privacy Fence
Parking Description
Two Car Garage
Manufacturer
Chesmar
Has Garage
Yes
Foundation
Slab
Garage Spaces
2
Roof
Composition
Pool/Spa Description
None
Water / Sewer
Water System, Sewer System
Lot Size
0.152
Sewer Supplier
SAWS
Lot Description
Corner, On Greenbelt
School
Elementary School
Roan Forest
High School
Johnson
Jr. High School
Tex Hill
Additional Information
Proposed Terms
Conventional, FHA, VA, Cash
Is Short Sale
No
Property Type
SFR
HOA Fee
$207
Property SubType
Single Family Detached
HOA Frequency
Quarterly
Year Built
2021
Miscellaneous
Virtual Tour, Cluster Mail Box, School Bus
Status
Active
Similar Listings


Mortgage Calculator
$2,076
per month
30 Year Fixed. 3.52% Interest Rate.
Principal + Interest
$1,603
Monthly Tax
$370
Monthly Insurance
$103
yrs
%
$
$
Based on a fully amortized fixed rate loan. Ask your agent for the tax rates in your area. Insurance estimate is based on an average cost, your final premium cost will be determined by the type of coverage you select. This program only provides an estimate.
Schools
Walk Score
Real Estate IDX Powered by iHomefinder