
33 WOLFETON, SAN ANTONIO, TX 78218
Homes for sale in San Antonio.
Homes for sale in 78218.
33 Wolfeton
San Antonio, TX 78218
List Price$525,000

Listing #1932597
3
Bedrooms
2 full
Bathrooms
2,322
Square Feet
House
Type
About This Property
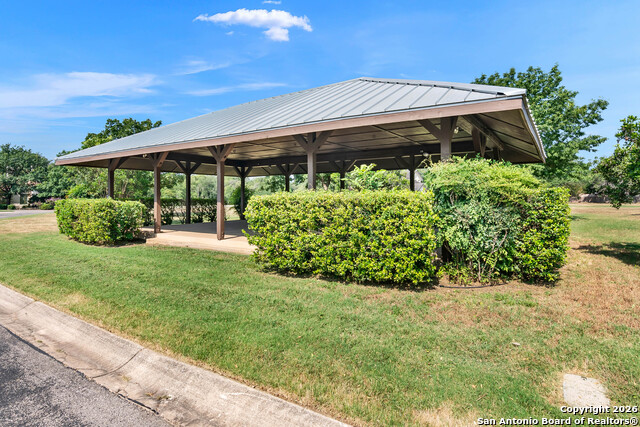
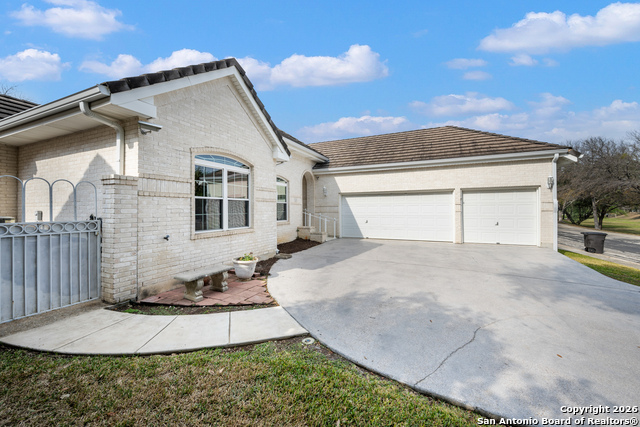
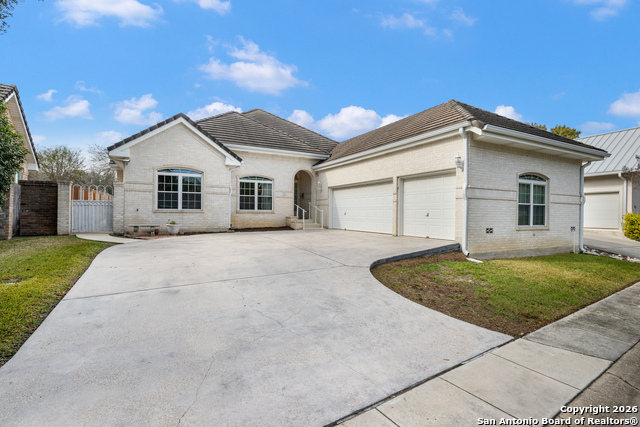
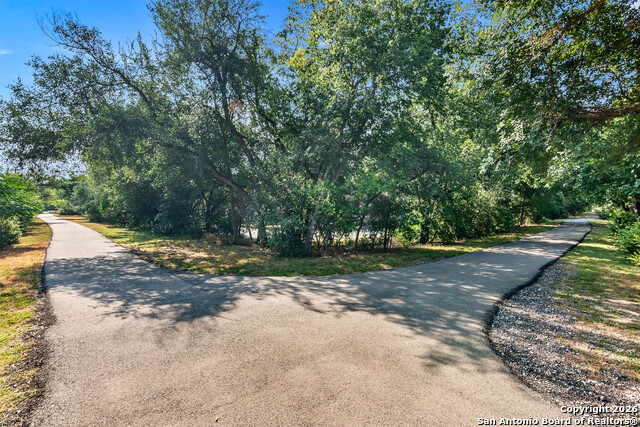
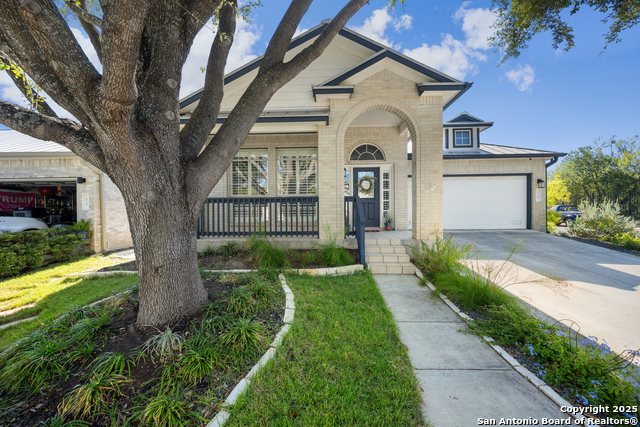
Welcome to this meticulously maintained single-story home located on a quiet, low-traffic street within the highly sought-after Oakwell Farms community. Offering 3 bedrooms, 2 full baths, and 2,322 square feet, this residence combines generous space, thoughtful functionality, and exceptional care throughout. The home is move-in ready while retaining a more traditional aesthetic-ideal for buyers who value solid condition today with the opportunity to update over time. Recent improvements include replacement windows, laminate hardwood flooring, new gutters installed in 2025, a recent water heater, and newer Trane HVAC system, reflecting long-term pride of ownership and proactive maintenance. At the center of the floor plan is the open kitchen, truly the heart of the home. It features abundant cabinetry, solid-surface countertops, and an open layout that flows seamlessly into the main living and dining areas-perfect for gathering, entertaining, or everyday living. Thoughtfully designed layout includes abundant storage and closet space and a dedicated office, ideal for remote work, study, or creative pursuits. Living spaces are well-proportioned and comfortable, offering flexibility for a variety of lifestyles. A standout feature is the oversized three-car garage, measuring approximately 19.5 feet deep by 38 feet long-a rare offering ideal for vehicles, a workshop, recreational equipment, or additional storage. Outdoor enjoyment continues with a covered patio with a gas grill stub, creating a functional space for relaxing evenings or casual entertaining. Residents of Oakwell Farms enjoy a 24-hour guard-gated entrance and a resort-style, active lifestyle with walking trails, clubhouse, community pool, tennis and pickleball courts, playground, and basketball court, all set among mature trees and beautifully maintained surroundings. Quietly situated, exceptionally maintained, and offering both immediate livability and long-term potential, this home presents a rare opportunity to enjoy space, comfort, and an active, resort-style lifestyle in one of San Antonio's most desirable communities.
Listing Courtesy of Melissa Wiggans, Real Estate Muses (210) 332-0310
Property Features
Location Information
County
Bexar
MLS Area
1300
Neighborhood Amenities
Controlled Access, Pool, Tennis, Clubhouse, Park/Playg
Subdivision
Oakwell Farms
Interior Features
Room Dimensions
Dining: 14x8, Living: 16x18, Kitchen: 18x12, MasterBR: 18x14, BR2: 12x11, BR3: 12x11
Fireplace Description
One
Interior
Eat-In Kitchen, Study/Library
Heating
Central
Master Bedroom Description
DownStairs, Walk-In Closet, Ceiling Fan, Full Bath
Heating Fuel
Natural Gas
Master Bathroom Description
Tub/Shower Separate
Cooling
One Central
Has Dining Room
Yes
Floors
Carpeting, Ceramic Tile, Laminate
Has Family Room
Yes
Exterior Features
Style
One Story
Parking Description
Three Car Garage
Construction
Pre-Owned
Has Garage
Yes
Manufacturer
unknown
Garage Spaces
3
Foundation
Slab
Pool/Spa Description
None
Roof
Concrete
Lot Size
0.176
Water / Sewer
Water System
Is One Story
Yes
School
School District
North East I.S.D.
Jr. High School
Garner
Elementary School
Northwood
High School
Macarthur
Additional Information
Proposed Terms
Conventional, FHA, VA, Cash
Status
New
Property Type
SFR
HOA Fee
$715.9
Property SubType
Single Family Detached
HOA Frequency
Quarterly
Year Built
1994
Similar Listings

Mortgage Calculator
$2,450
per month
30 Year Fixed. 3.52% Interest Rate.
Principal + Interest
$1,891
Monthly Tax
$437
Monthly Insurance
$122
yrs
%
$
$
Based on a fully amortized fixed rate loan. Ask your agent for the tax rates in your area. Insurance estimate is based on an average cost, your final premium cost will be determined by the type of coverage you select. This program only provides an estimate.
Schools
Walk Score

© 2026 LERA MLS. All rights reserved.
© 2026 LERA MLS. All rights reserved.
The data relating to real estate on this website comes in part from the Internet Data Exchange (IDX) Program of the LERA MLS. IDX information is provided exclusively for consumers' personal non-commercial use and may not be used for any purpose other than to identify prospective properties consumers may be interested in purchasing. All Information Is Deemed Reliable But Is Not Guaranteed Accurate.
LERA MLS data last updated at January 12, 2026, 11:38 AM CT
Real Estate IDX Powered by iHomefinder