
11 GRANBURG CIR, SAN ANTONIO, TX 78218
Homes for sale in San Antonio.
Homes for sale in 78218.
11 Granburg Cir
San Antonio, TX 78218
List Price$565,000
Listing #1865140
About This Property
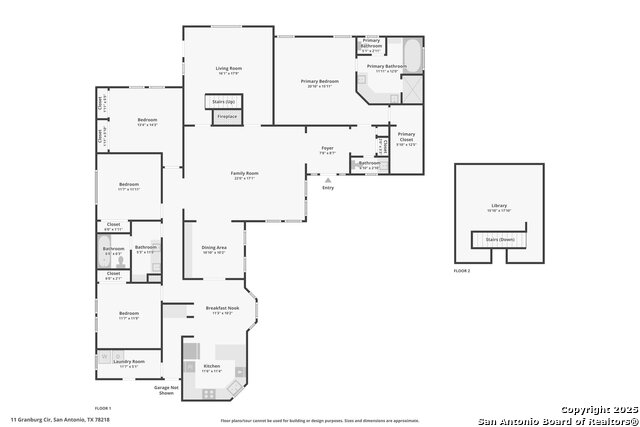
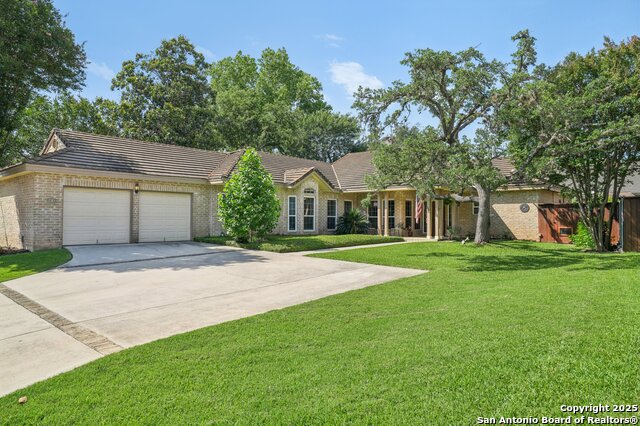
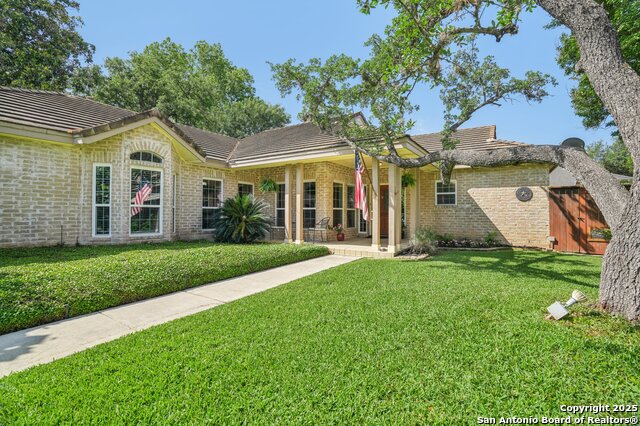
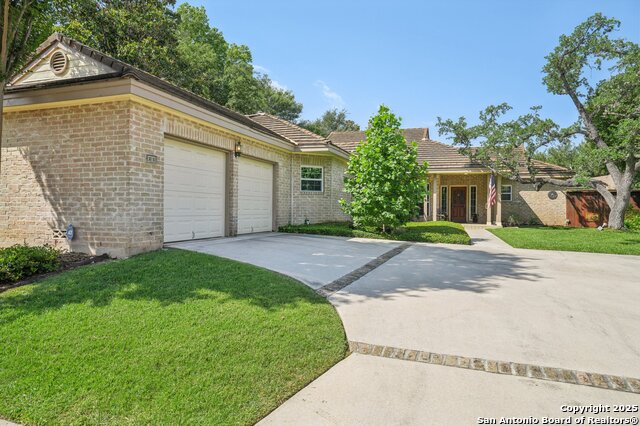
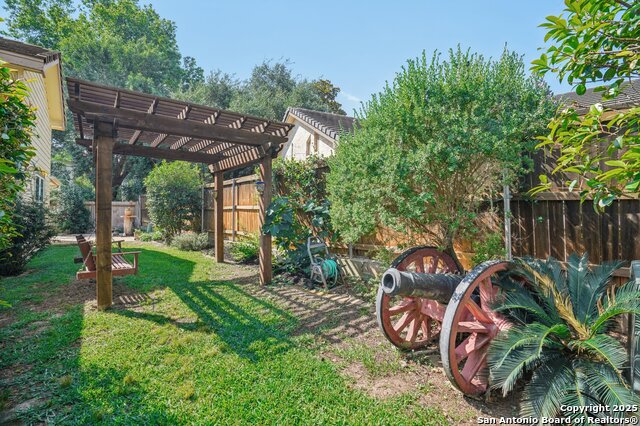
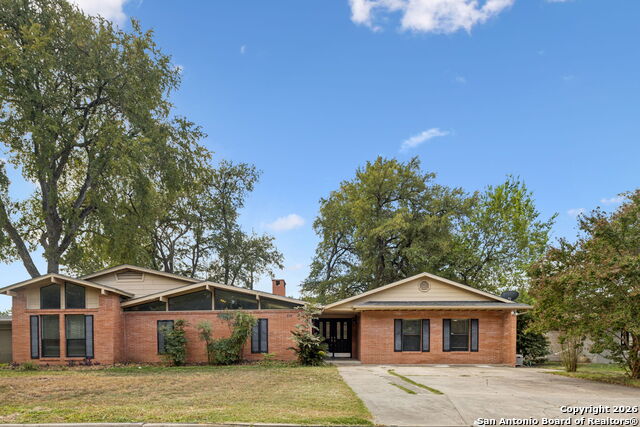
Set on nearly a quarter-acre in a highly sought-after, guarded and gated community, this beautiful 1.5-story home offers comfort, character, and versatility in a serene setting. A perfectly manicured yard framed by mature oak trees welcomes you, along with a breezy front porch, setting the tone for this residence. Step into the light-filled entryway, thoughtfully designed to separate the private primary suite from the rest of the home. To the left, you're greeted by a bright and airy living room with a vaulted ceiling and a cozy fireplace. Just off the living room is a generously sized flex room, offering versatility as a second living area, office, media or game room. As an added feature, a staircase leads to a private loft above, perfect as a creative space, hobby area, or personal library. The heart of the home flows from the main living area into a formal dining room, then into the breakfast room, adjoined to the kitchen - creating an ideal gathering space. The kitchen features solid wood cabinetry, tiled countertops, a gas stovetop, and a charming window over the sink - a functional and inviting space for everyday living. Three well-sized secondary bedrooms and a spacious full bathroom are located in their own wing, offering privacy and comfort for loved ones or guests. On the opposite side of the home, the primary suite is a true retreat, complete with a vaulted ceiling, large walk-in closet, and a beautifully appointed bath featuring a double granite vanity, walk-in shower, adaptive garden tub, and plenty of storage. The backyard is equally impressive with a covered patio, additional paved area, pergola with swing, and a lush landscape full of vibrant foliage - ideal for relaxing and entertaining. With close proximity to Loop 410 and access to all the conveniences of North San Antonio, this home offers the perfect blend of peaceful living and everyday practicality.
Listing Courtesy of Jessica Hernandez, San Antonio Portfolio KW RE (210) 289-3276
Property Features
Location Information
County
Bexar
MLS Area
1300
Neighborhood Amenities
Controlled Access, Guarded Access
Subdivision
OAKWELL FARMS
Interior Features
Room Dimensions
Dining: 11x10, Living: 22x17, Kitchen: 12x11, MasterBR: 21x16, BR2: 14x13, BR3: 12x12, BR4: 12x12
Fireplace Description
One, Living Room
Interior
One Living Area, Separate Dining Room, Eat-In Kitchen, Two Eating Areas, Study/Library, Media Room, Loft, Utility Room Inside, High Ceilings, Laundry Room
Heating
Central
Master Bedroom Description
Walk-In Closet, Ceiling Fan, Full Bath
Heating Fuel
Natural Gas
Master Bathroom Description
Tub/Shower Separate, Double Vanity
Cooling
One Central
1/2 Baths
1
Floors
Carpeting, Ceramic Tile, Wood, Vinyl
Has Dining Room
Yes
Accessibility
Other Main Level Modifications, First Floor Bath, Fu
Has Family Room
Yes
Exterior Features
Style
One Story
Electric Supplier
CPS
Construction
Pre-Owned
Parking Description
Two Car Garage, Attached
Exterior
Patio Slab, Covered Patio, Privacy Fence, Has Gutters, Mature Trees, Other - See Remarks
Has Garage
Yes
Manufacturer
SITTERLE
Garage Spaces
2
Foundation
Slab
Pool/Spa Description
None
Roof
Tile
Lot Size
0.237
Water / Sewer
Water System, Sewer System
Lot Description
Mature Trees (ext feat), Level
Sewer Supplier
SAWS
Is One Story
Yes
Water Supplier
SAWS
School
School District
North East I.S.D.
Jr. High School
Garner
Elementary School
Northwood
High School
Macarthur
Additional Information
Proposed Terms
Conventional, FHA, VA, Cash
Status
Active
Property Type
SFR
HOA Fee
$547.83
Property SubType
Single Family Detached
HOA Frequency
Quarterly
Year Built
1984
Similar Listings
- Active
$545,000
4 Beds
3 Baths
1,516 SqFt.
147 Larchmont
San Antonio, TX 78209
#1926647
House

Listing Courtesy of Anika Schweiger, Connect Realty.com [email protected]
- Active
$545,000
4 Beds
3 Baths
1,516 SqFt.
147 Larchmont
San Antonio, TX 78209
#1926647
House
Listing Courtesy of Anika Schweiger, Connect Realty.com [email protected]


Mortgage Calculator
$2,636
per month
30 Year Fixed. 3.52% Interest Rate.
Principal + Interest
Monthly Tax
Monthly Insurance
yrs
%
$
$
Based on a fully amortized fixed rate loan. Ask your agent for the tax rates in your area. Insurance estimate is based on an average cost, your final premium cost will be determined by the type of coverage you select. This program only provides an estimate.
Schools
Walk Score
© 2026 LERA MLS. All rights reserved.
© 2026 LERA MLS. All rights reserved.
The data relating to real estate on this website comes in part from the Internet Data Exchange (IDX) Program of the LERA MLS. IDX information is provided exclusively for consumers' personal non-commercial use and may not be used for any purpose other than to identify prospective properties consumers may be interested in purchasing. All Information Is Deemed Reliable But Is Not Guaranteed Accurate.
LERA MLS data last updated at February 1, 2026, 9:32 AM CT
Real Estate IDX Powered by iHomefinder