
131 LARCHMONT, SAN ANTONIO, TX 78209
Homes for sale in San Antonio.
Homes for sale in 78209.
List Price$685,000
131 Larchmont
San Antonio, TX 78209


Listing #1886187
4
Bedrooms
3 full
Bathrooms
2,598
Square Feet
House
Type
About This Property
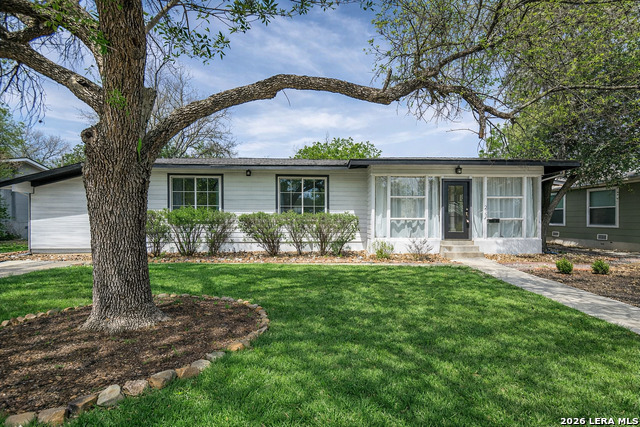
***ASSUMABLE VA LOAN 2.78 % with $319,000 balance to qualified VA buyers*** Nestled in the highly desirable Terrell Hills neighborhood, this stunning single-story home offers 4 bedrooms and 3 bathrooms on a generous 1/3-acre lot. An enclosed front porch welcomes you into the home, providing a charming entrance. The large entry foyer opens into the living room, which features beautiful wood flooring and a cozy fireplace, creating a warm and inviting atmosphere. The open dining room is perfectly positioned next to the kitchen, with easy access to the back patio for seamless indoor-outdoor living. The kitchen is a chef's dream, with abundant cabinetry, granite countertops, stainless steel appliances, an island for extra prep space and storage, and a breakfast bar for casual dining. The kitchen's many windows offer views into the expansive backyard, allowing natural light to fill the space. The private primary bedroom suite provides a peaceful retreat with a double vanity, tub/shower combo, and a spacious walk-in closet. Nicely sized secondary bedrooms offer comfort and flexibility, with guest bathrooms conveniently located nearby. Step outside to the oversized covered deck, built in hot tub / spa ideal for entertaining or relaxing, which leads to a level backyard with lush greenery. A garden shed offers additional storage space for tools and gardening supplies. This home is ideally located with easy access to Hwy 281 and I-410, just minutes from the airport, the San Antonio Zoo, local shopping, and exceptional dining options.
Listing Courtesy of Anthony Boelens, JPAR San Antonio (210) 865-8751
Property Features
Location Information
County
Bexar
MLS Area
1300
Neighborhood Amenities
Other - See Remarks
Subdivision
TERRELL HEIGHTS
Interior Features
Room Dimensions
Living: 20x16, Kitchen: 14x9, MasterBR: 15x15, BR2: 15x12, BR3: 14x11
Fireplace Description
One, Living Room
Interior
One Living Area, Separate Dining Room, Eat-In Kitchen, Two Eating Areas, Island Kitchen, Breakfast Bar, Study/Library, Utility Room Inside, Secondary Bedroom Down, 1st Floor Lvl/No Steps, High Ceilings, Open Floor Plan, Cable TV Available, High Speed Internet, All Bedro
Heating
Central
Master Bedroom Description
DownStairs, Dual Primaries, Walk-In Closet, Multi-Closets, Ceiling Fan, Full Bath
Heating Fuel
Electric
Master Bathroom Description
Tub/Shower Separate, Tub/Shower Combo, Separate Vanity
Cooling
One Central
Has Dining Room
Yes
Floors
Wood
Has Family Room
Yes
Exterior Features
Style
One Story
Parking Description
None/Not Applicable
Construction
Pre-Owned
Pool/Spa Description
Hot Tub
Manufacturer
NA
Lot Size
0.325
Roof
Composition
Is One Story
Yes
Water / Sewer
City
School
School District
Alamo Heights I.S.D.
Jr. High School
Alamo Heights
Elementary School
Woodridge
High School
Alamo Heights
Additional Information
Proposed Terms
Conventional, FHA, VA, Cash, VA Substitution, Assumption w/Qualifying
Year Built
1947
Property Type
SFR
Status
Active
Property SubType
Single Family Detached
Similar Listings
- Active
$545,000
4 Beds
3 Baths
1,516 SqFt.
147 Larchmont
San Antonio, TX 78209
#1926647
House

Listing Courtesy of Anika Schweiger, Connect Realty.com [email protected]
- Active
$545,000
4 Beds
3 Baths
1,516 SqFt.
147 Larchmont
San Antonio, TX 78209
#1926647
House
Listing Courtesy of Anika Schweiger, Connect Realty.com [email protected]


Mortgage Calculator
$3,197
per month
30 Year Fixed. 3.52% Interest Rate.
Principal + Interest
$2,468
Monthly Tax
$570
Monthly Insurance
$159
yrs
%
$
$
Based on a fully amortized fixed rate loan. Ask your agent for the tax rates in your area. Insurance estimate is based on an average cost, your final premium cost will be determined by the type of coverage you select. This program only provides an estimate.
Schools
Walk Score
© 2026 LERA MLS. All rights reserved.
© 2026 LERA MLS. All rights reserved.
The data relating to real estate on this website comes in part from the Internet Data Exchange (IDX) Program of the LERA MLS. IDX information is provided exclusively for consumers' personal non-commercial use and may not be used for any purpose other than to identify prospective properties consumers may be interested in purchasing. All Information Is Deemed Reliable But Is Not Guaranteed Accurate.
LERA MLS data last updated at May 19, 2026, 8:20 PM CT
Real Estate IDX Powered by iHomefinder