
25518 HAZY HOLLOW, SAN ANTONIO, TX 78255
Homes for sale in San Antonio.
Homes for sale in 78255.
25518 Hazy Hollow
San Antonio, TX 78255
List Price$575,000


Listing #1937338
About This Property
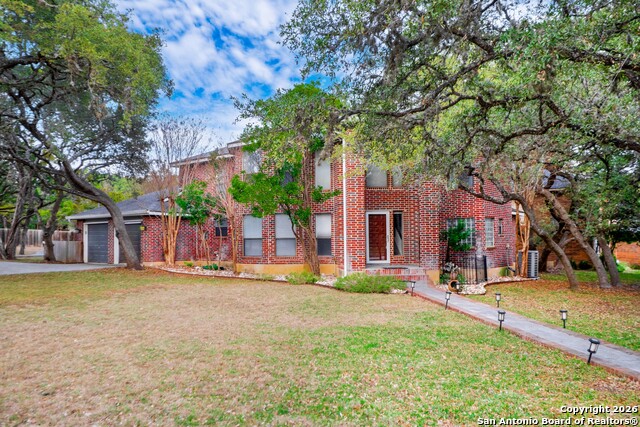
You're right between San Antonio and Boerne, just off Interstate 10, in a guard-gated neighborhood that actually feels private! Spacious 4-bedroom, 2.5-bath home offering privacy, comfort, and room to breathe in a peaceful San Antonio setting. Inside, the home features bright, refreshed interiors with neutral finishes that complement the surrounding natural beauty. The inviting living room showcases a stone fireplace, vaulted ceilings, and abundant natural light, creating a warm and welcoming atmosphere for relaxing or entertaining. Built-in shelving adds both character and functionality. The updated kitchen is crisp and stylish with white cabinetry, sleek white quartz countertops, modern hardware, recessed lighting, and generous workspace, flowing seamlessly into the dining area. The primary suite offers a relaxing retreat with a beautifully updated ensuite bath featuring a dual-sink vanity, contemporary fixtures, and a large walk-in shower. Additional bedrooms with nice walk-in closets provide flexibility for guest rooms, home offices, or creative spaces. Step outside to a covered back patio overlooking the expansive backyard, where the property truly shines. Set on over a 1.2-acre wooded lot, the outdoor space offers endless possibilities for entertaining, recreation, gardening, feeding the deer that frequent the property, or simply enjoying the quiet, tree-filled surroundings. If you're looking for space without leaving the city behind- this one's worth a walk-through!
Listing Courtesy of Nichole Eckmann, eXp Realty (210) 563-2429
Property Features
Location Information
County
Bexar
MLS Area
1005
Neighborhood Amenities
Controlled Access, Guarded Access
Subdivision
SCENIC OAKS
Interior Features
Room Dimensions
Dining: 18x12, Living: 17x13, Kitchen: 13x14, MasterBR: 17x13, BR2: 14x11, BR3: 13x12, BR4: 13x13
Fireplace Description
One, Family Room, Wood Burning, Gas, Stone/Rock/Brick
Interior
One Living Area, Liv/Din Combo, Separate Dining Room, Eat-In Kitchen, Two Eating Areas, Island Kitchen, Utility Room Inside, Secondary Bedroom Down, 1st Floor Lvl/No Steps, Pull Down Storage, Cable TV Available, High Speed Internet, All Bedrooms Downstairs, Laundry Mai
Heating
Central
Master Bedroom Description
DownStairs, Outside Access, Walk-In Closet, Ceiling Fan, Full Bath
Heating Fuel
Natural Gas
Master Bathroom Description
Shower Only, Double Vanity
Cooling
One Central
1/2 Baths
1
Floors
Carpeting, Ceramic Tile, Wood
Has Dining Room
Yes
Accessibility
Lower Fixtures, No Steps Down, Level Lot, Level Drive
Has Family Room
Yes
Exterior Features
Style
One Story, Traditional
Electric Supplier
CPS Energy
Construction
Pre-Owned
Parking Description
Two Car Garage
Exterior
Patio Slab, Chain Link Fence, Sprinkler System, Solar Screens, Has Gutters, Mature Trees
Has Garage
Yes
Manufacturer
Unknown
Garage Spaces
2
Foundation
Slab
Pool/Spa Description
None
Roof
Composition
Lot Size
1.203
Water / Sewer
Septic, City, Co-op Water
Lot Description
1 - 2 Acres, Partially Wooded, Mature Trees (ext feat), Level
Sewer Supplier
Septic
Is One Story
Yes
Water Supplier
Oaks Water
School
School District
Northside
Jr. High School
Rawlinson
Elementary School
Aue Elementary School
High School
Clark
Additional Information
Proposed Terms
Conventional, VA, Cash
Status
New
Property Type
SFR
Is Short Sale
No
Property SubType
Single Family Detached
HOA Fee
$1,291
Year Built
1984
HOA Frequency
Annually
Similar Listings

Mortgage Calculator
$2,685
per month
30 Year Fixed. 3.52% Interest Rate.
Principal + Interest
$2,072
Monthly Tax
$479
Monthly Insurance
$134
yrs
%
$
$
Based on a fully amortized fixed rate loan. Ask your agent for the tax rates in your area. Insurance estimate is based on an average cost, your final premium cost will be determined by the type of coverage you select. This program only provides an estimate.
Schools
Walk Score

© 2026 LERA MLS. All rights reserved.
© 2026 LERA MLS. All rights reserved.
The data relating to real estate on this website comes in part from the Internet Data Exchange (IDX) Program of the LERA MLS. IDX information is provided exclusively for consumers' personal non-commercial use and may not be used for any purpose other than to identify prospective properties consumers may be interested in purchasing. All Information Is Deemed Reliable But Is Not Guaranteed Accurate.
LERA MLS data last updated at January 28, 2026, 8:08 PM CT
Real Estate IDX Powered by iHomefinder